You may also like

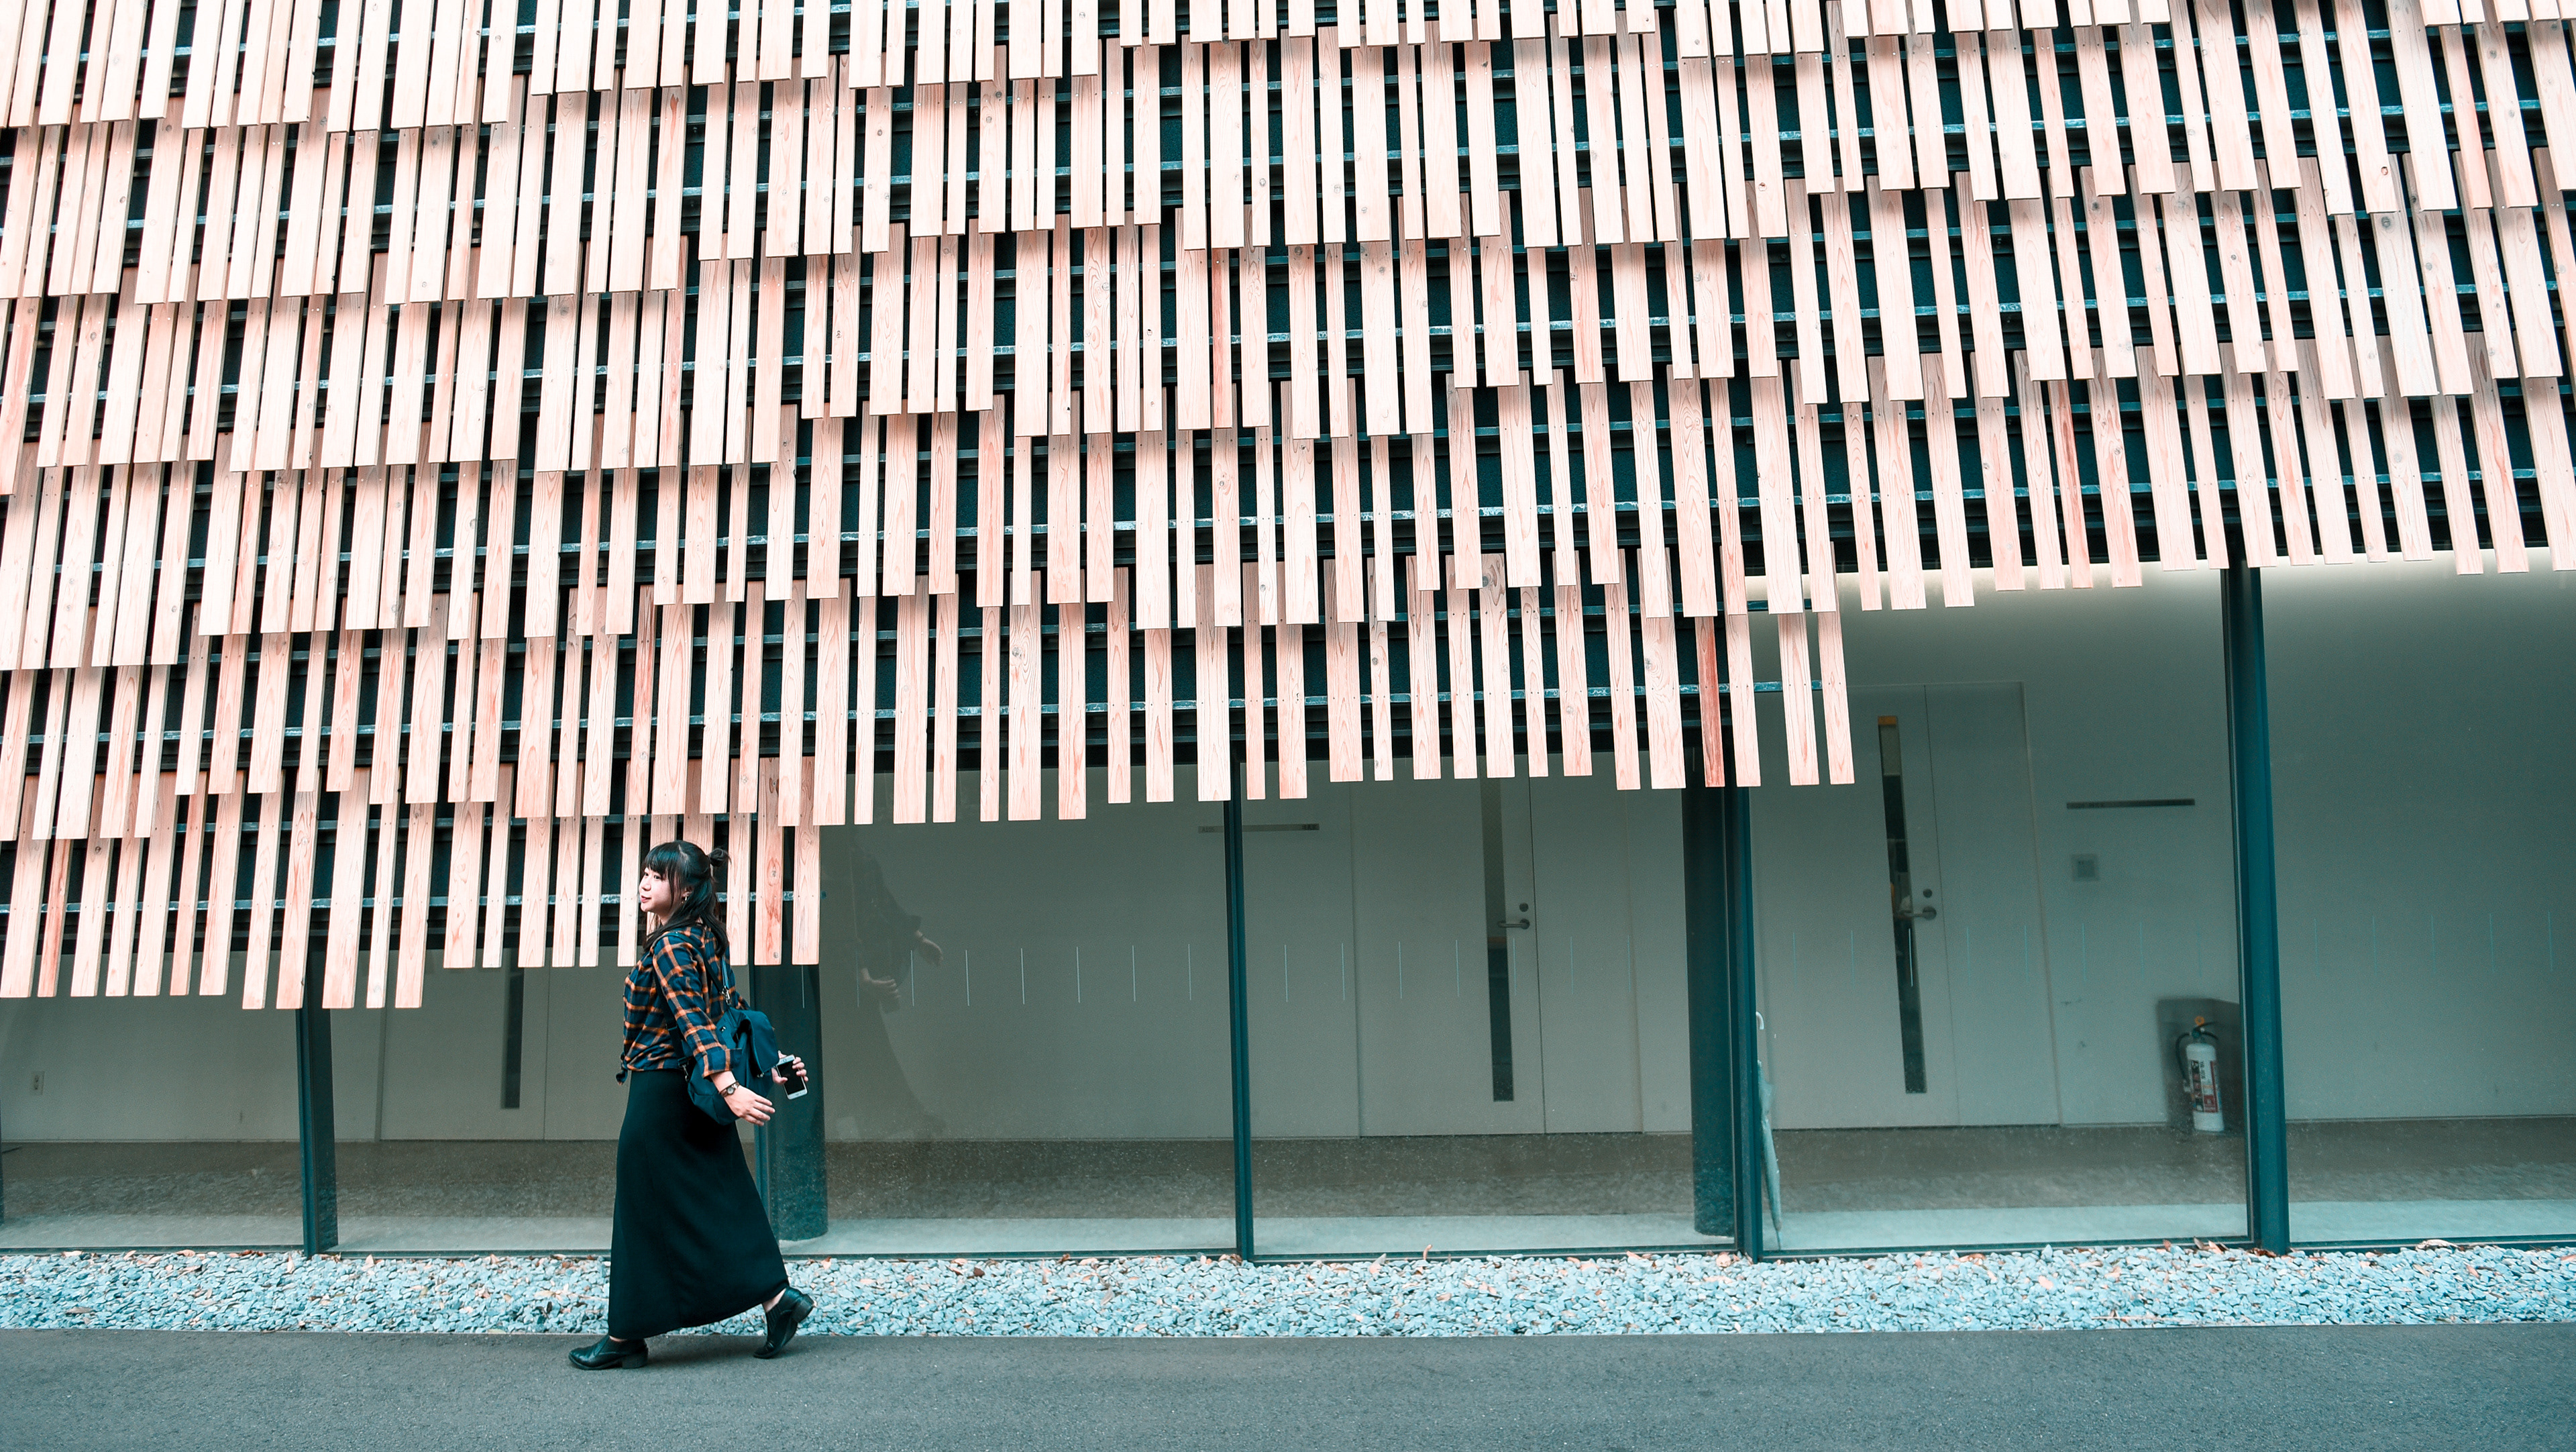
內田歌德/廚菓子黑木
2018
東京大學本鄉校區內幾棟因關東大地震毀損的建築,由建築科教授後來成為總長的內田祥三建築師主導重建。曲線流暢的拱門和石刻方柱風格,被稱為「內田歌德」(内田ゴシック)。
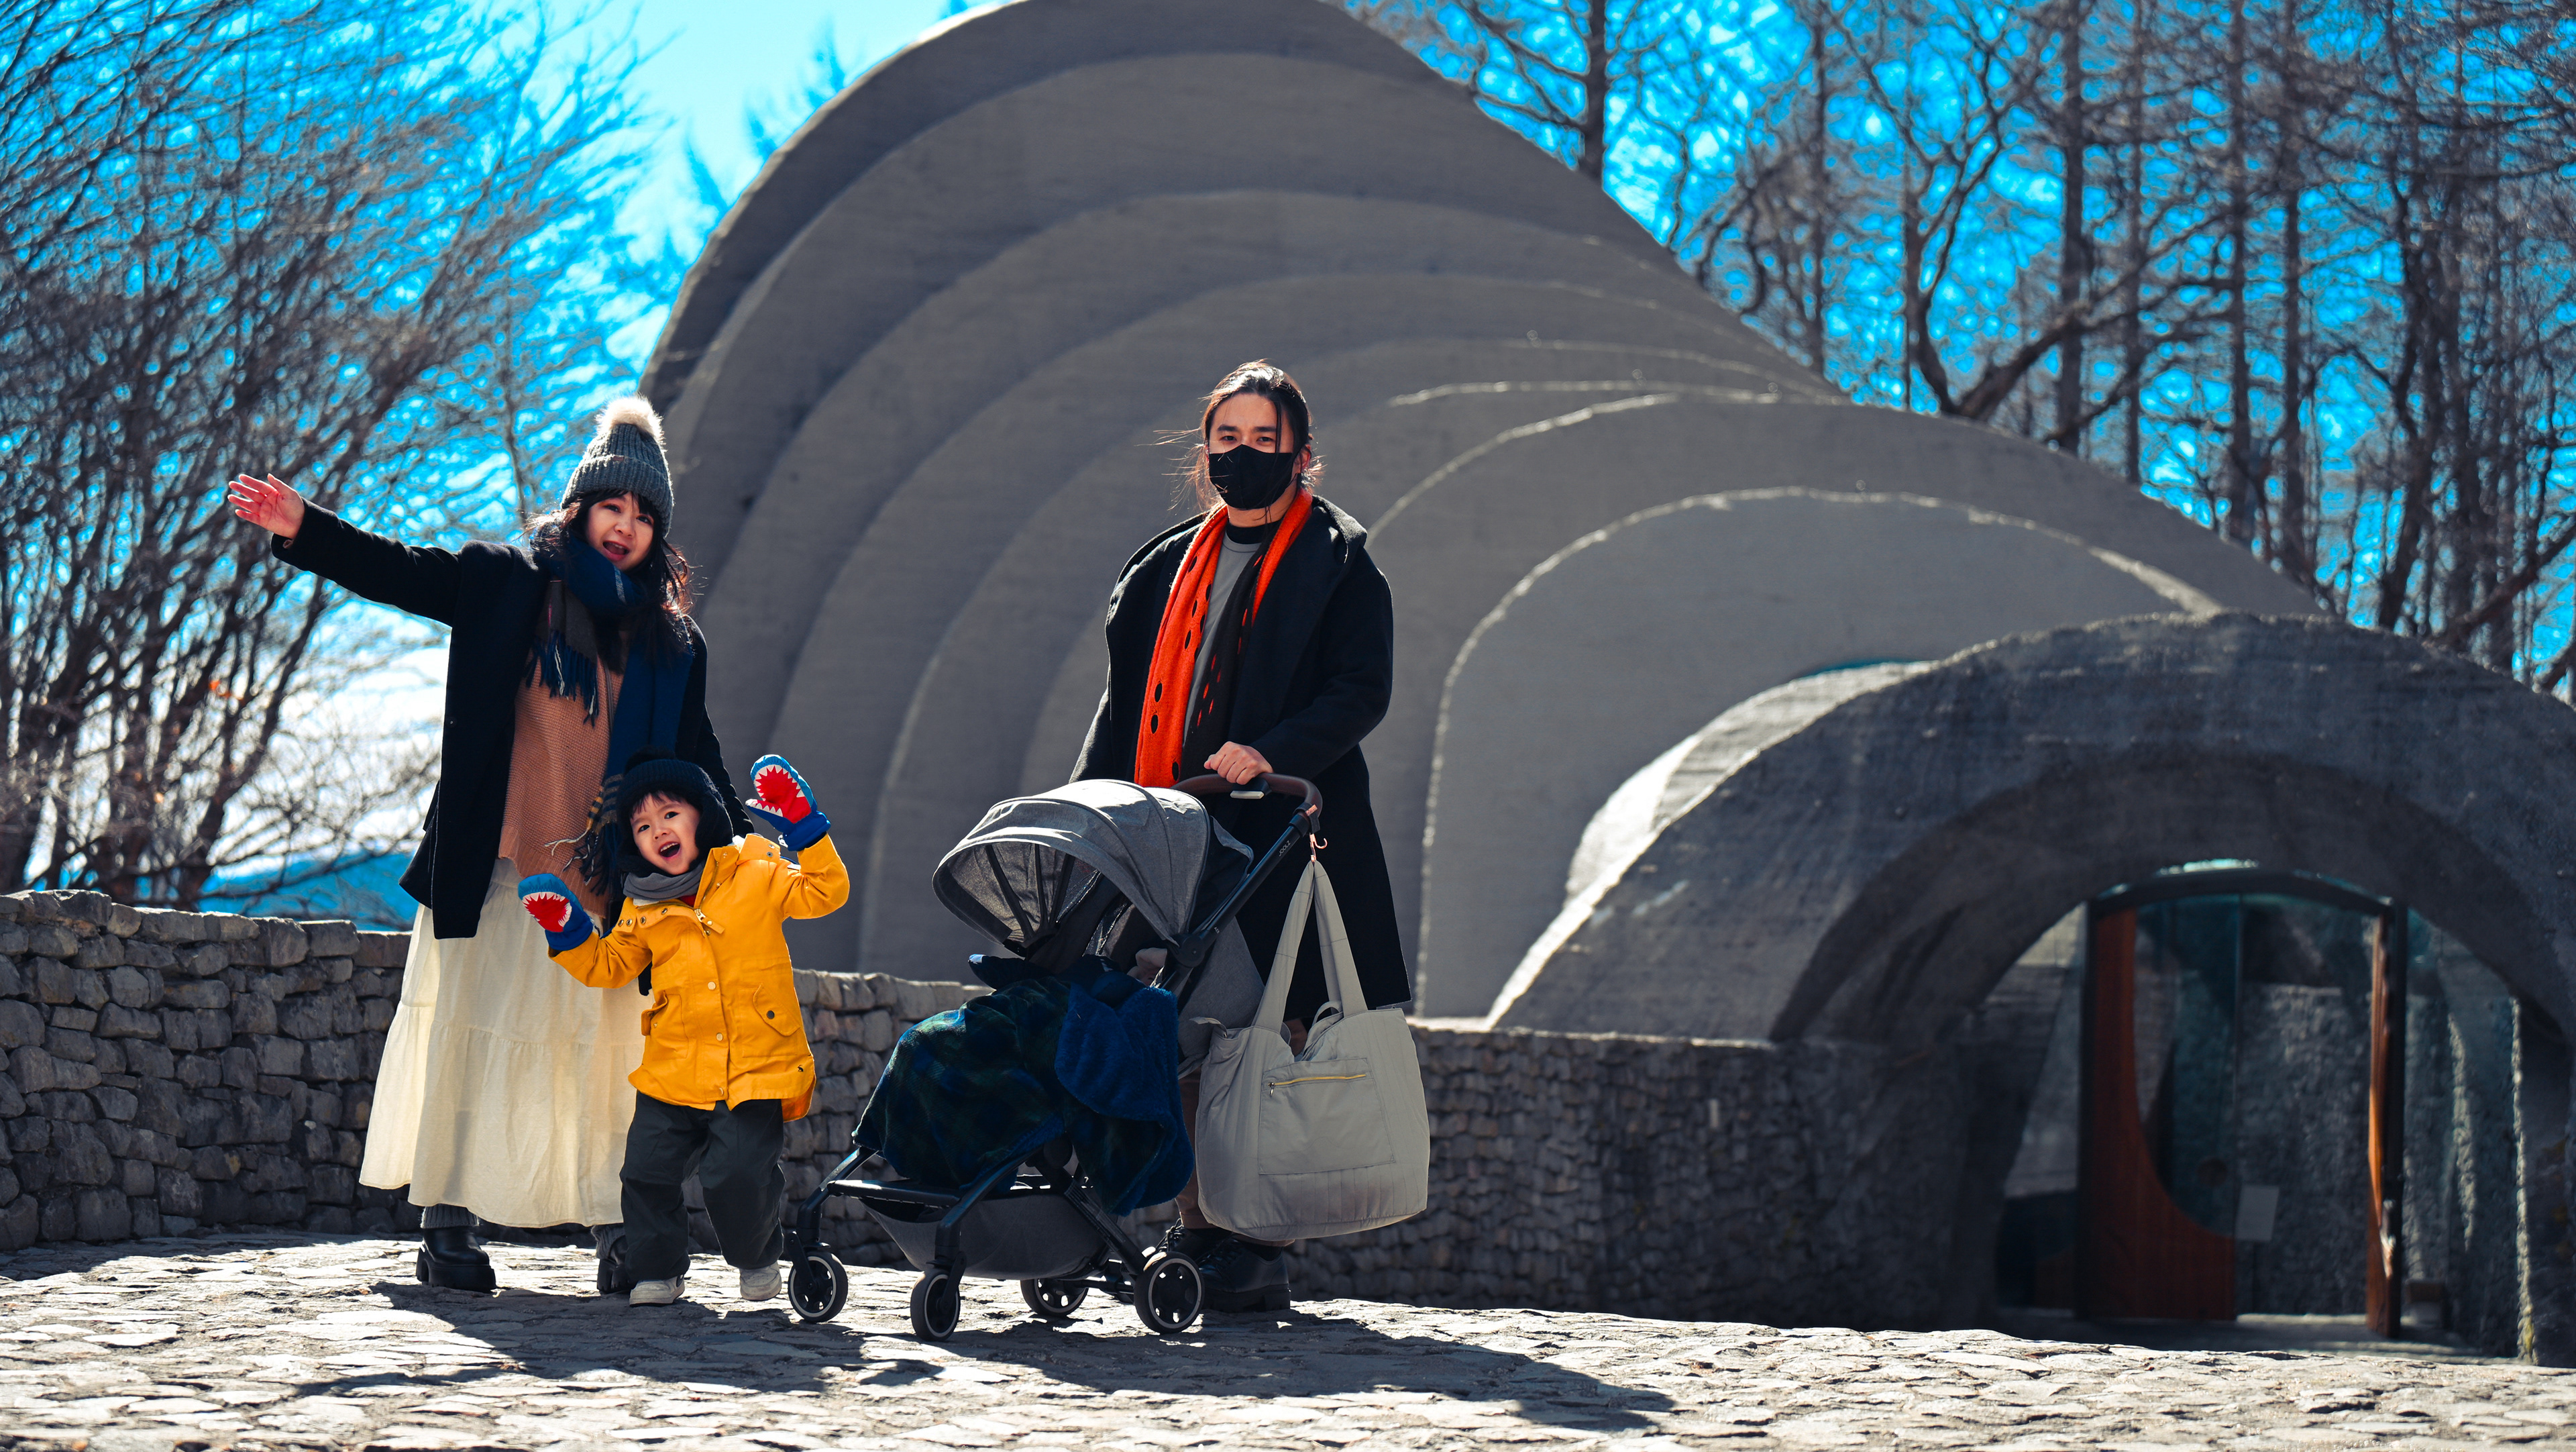
高原教堂
2025
虹夕諾雅 谷關HOSHINOYA GUGUAN
2020
以「水之庭園」意象貫穿虹夕諾雅 谷關的庭院景觀,引天然山泉創造蜿蜒河道,疊水慢流的節奏使水面始終保持通透鏡亮,無論在池畔區、圖書室、餐廳及砌茶室等場所皆能與水親近,藉此感受靜謐恬適的空間與氛圍。 景觀 studio on site/建築 東環境建研所/燈光 ICE都市環境照明 The courtyard landscape of Hoshinoya in Guguan is infused with the imagery of a "Water Garden." It features natural mountain springs that create winding waterways, and the gentle flow of water maintains a clear and bright surface. Whether in the pond area, library, restaurant, or tea room, guests can be close to the water, allowing them to experience a tranquil and comfortable space and atmosphere. Landscape by studio on site / Architecture by Dong Environment Research Institute / Lighting by ICE Urban Environment Lighting.
GINZA SONY PARK
2025
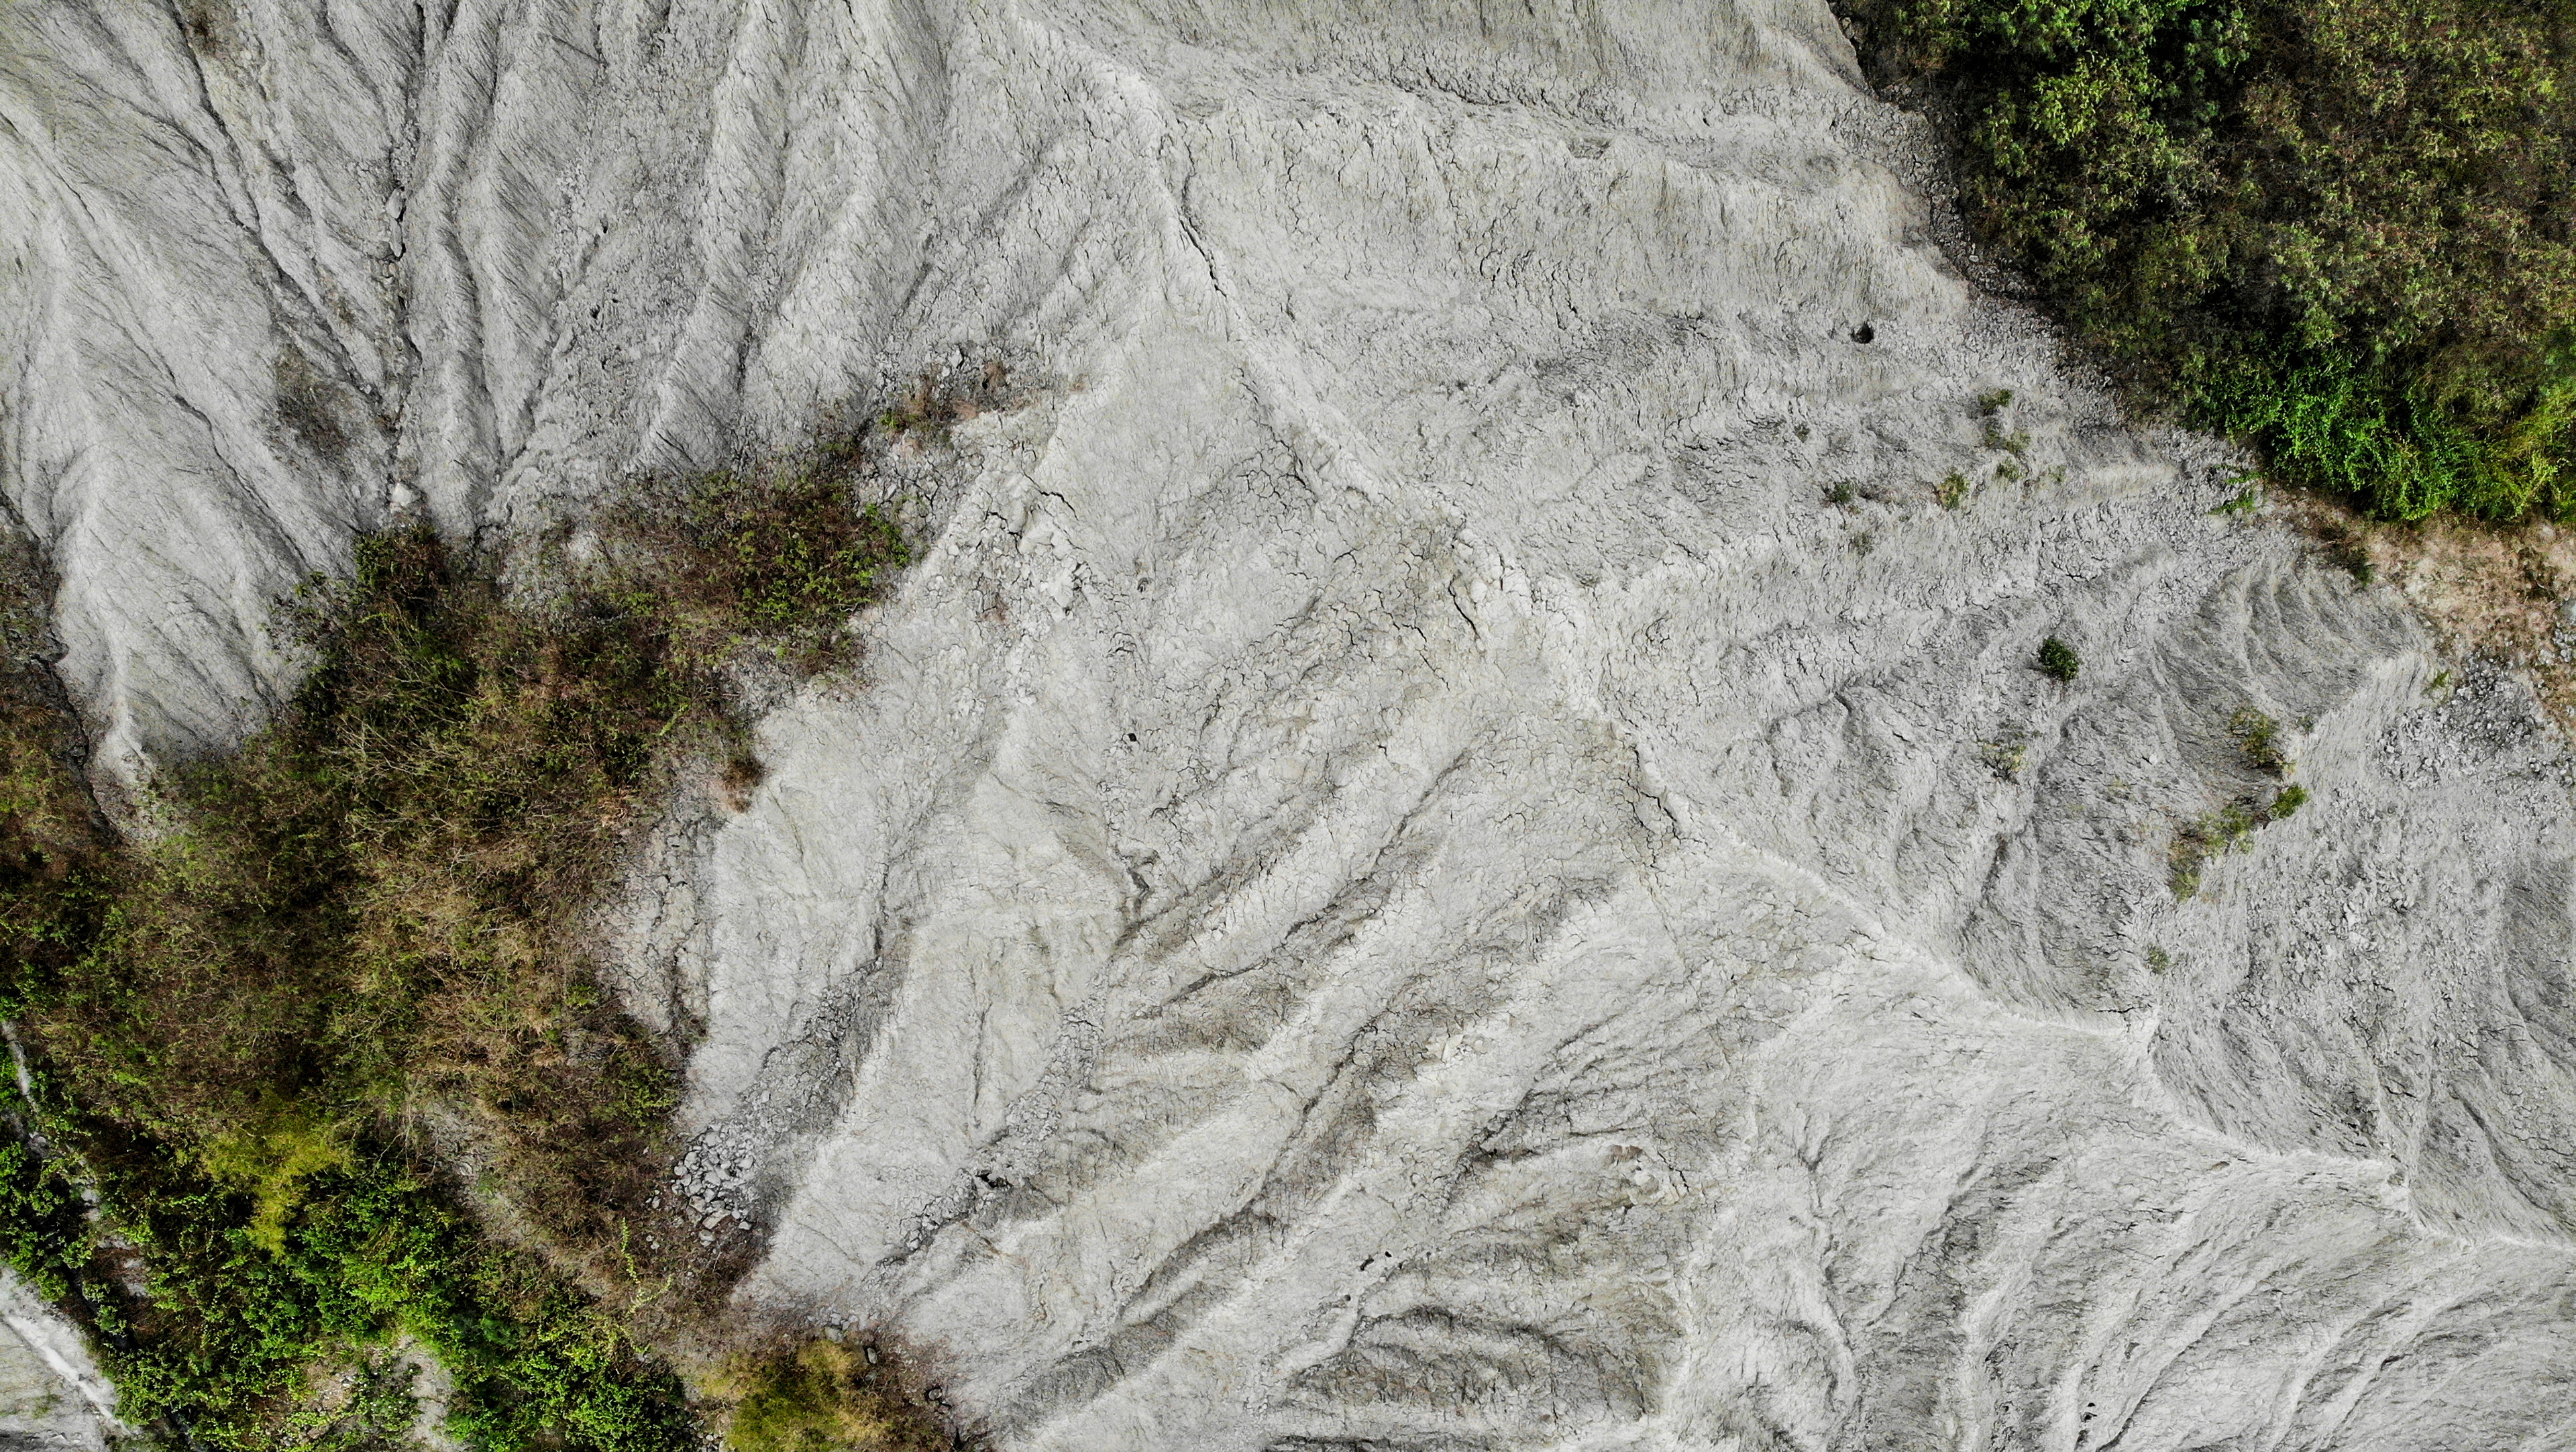
月世界
2020
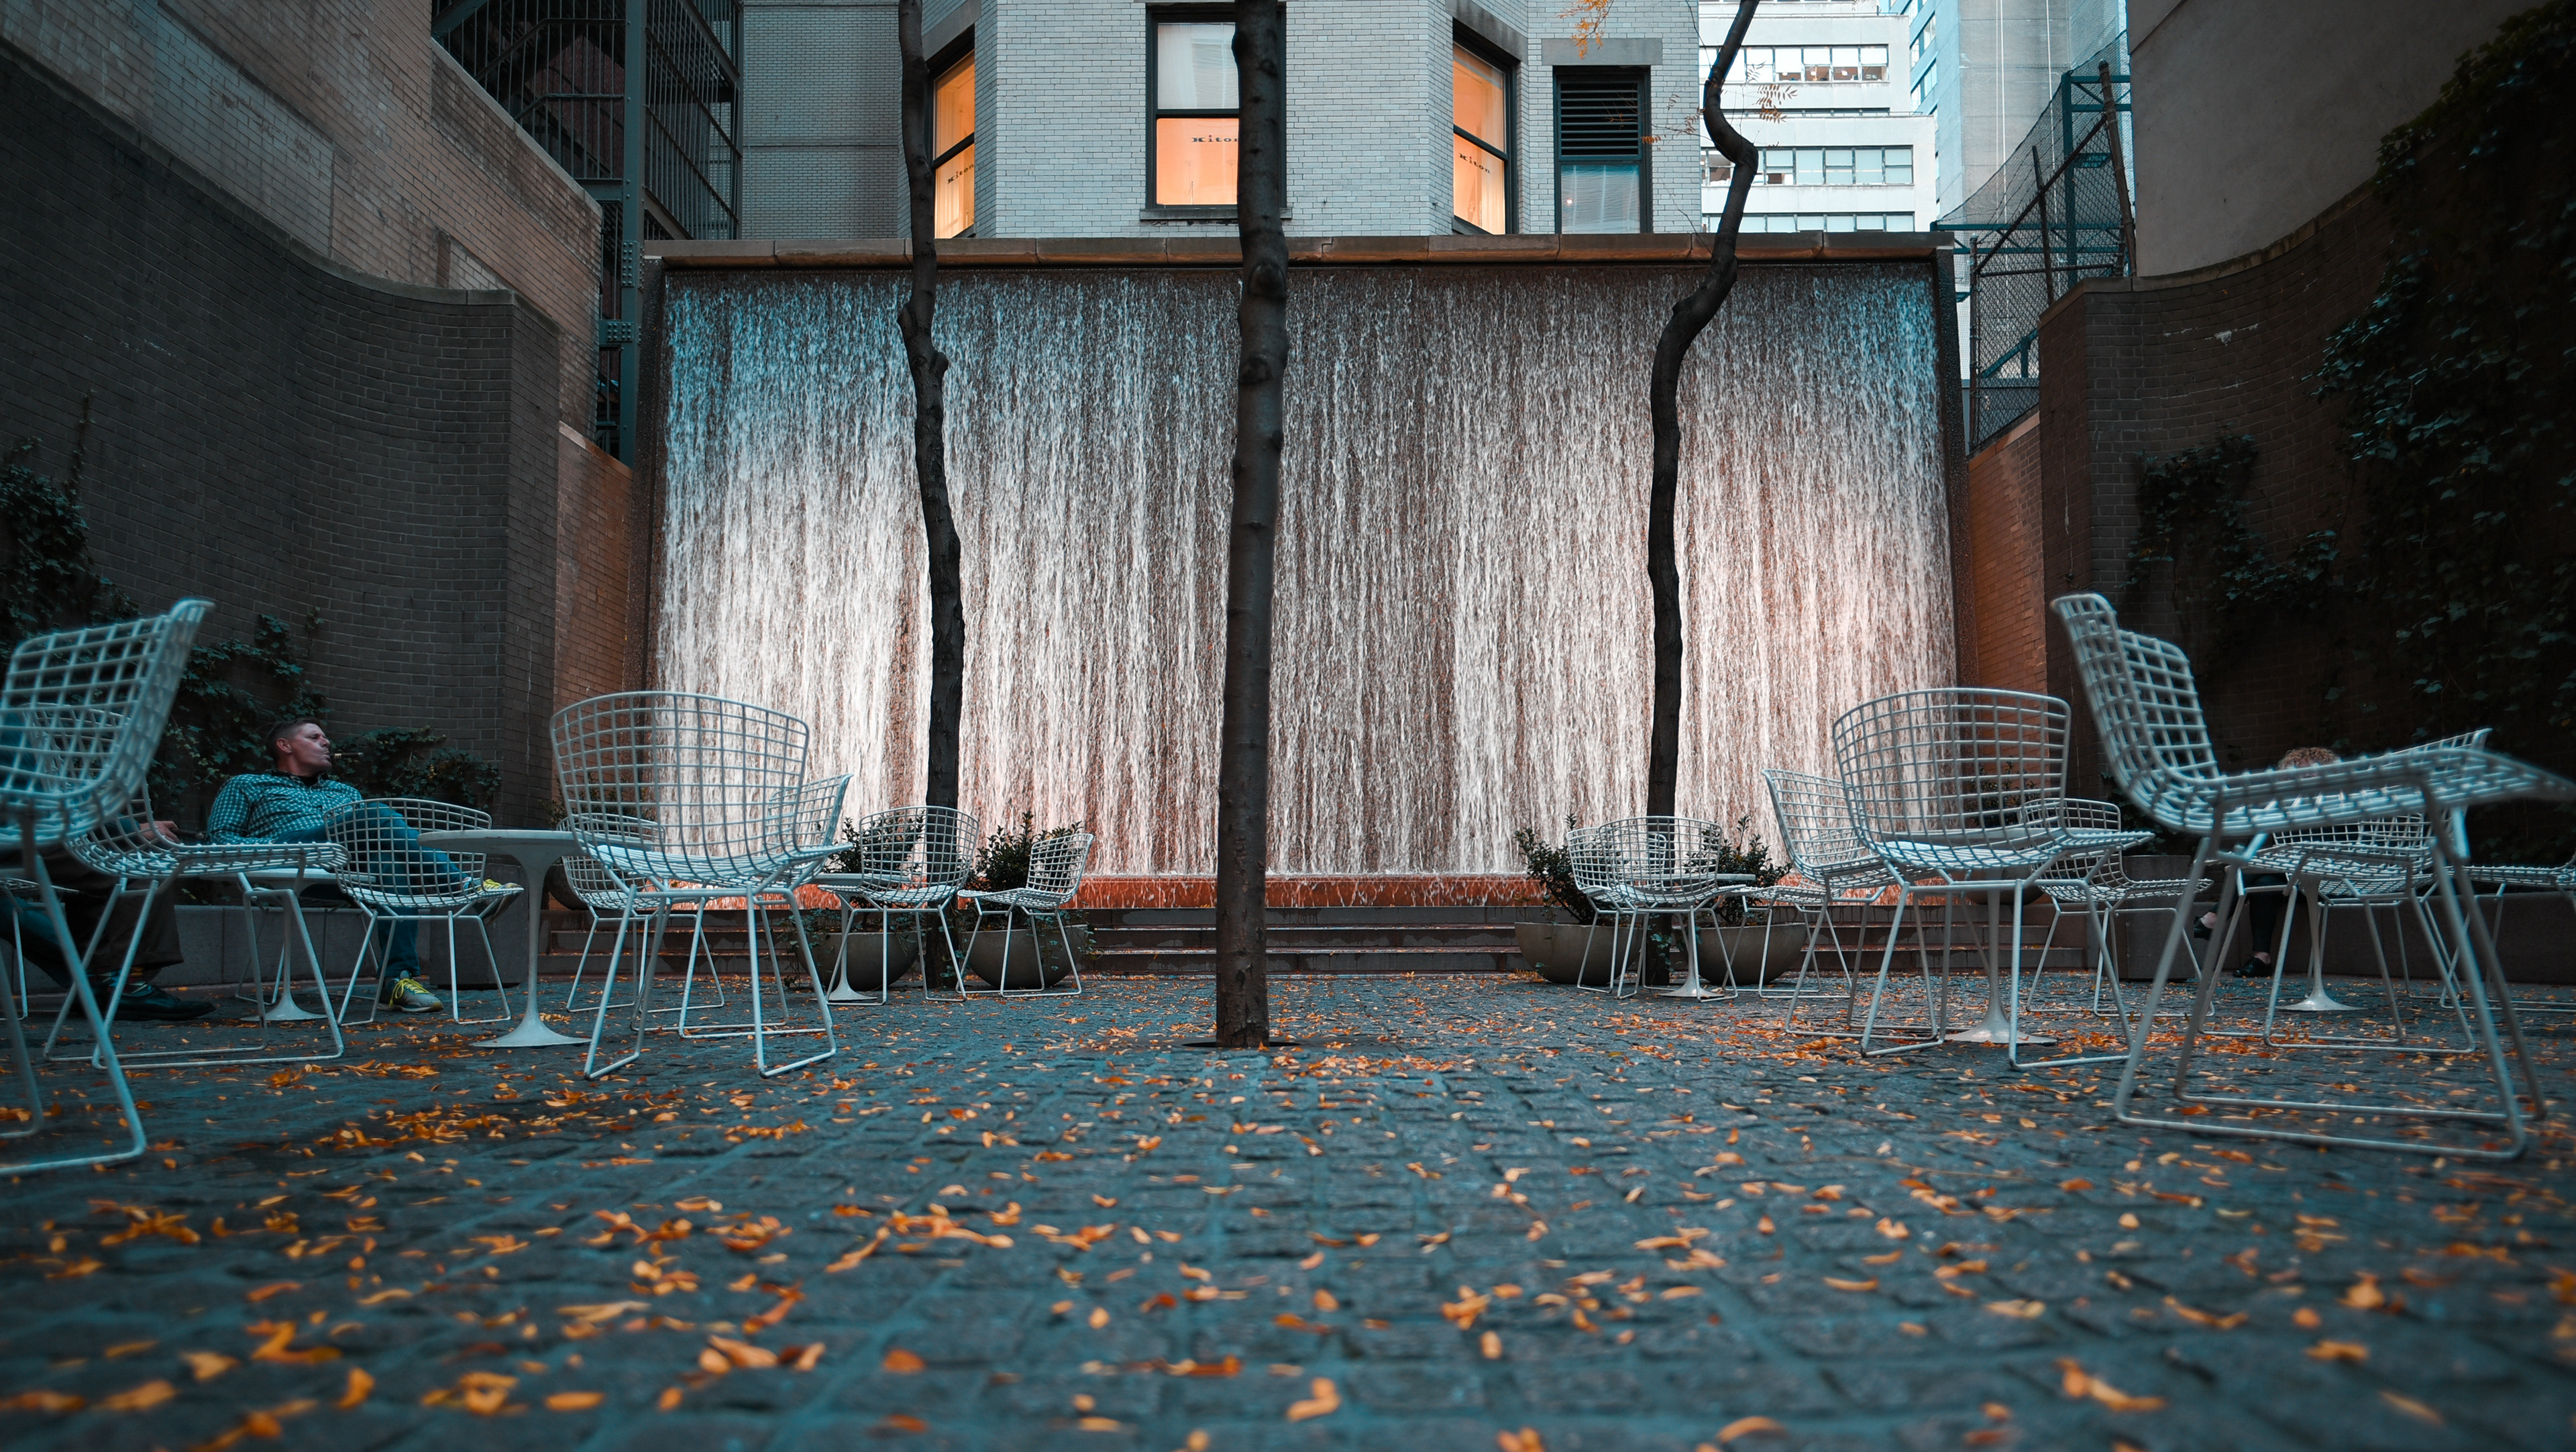
Paley Park
2016
Paley Park 這個位於曼哈頓中城東53街於1967年蓋好的口袋公園,由Zion & Breen所設計建造。長型的空間由整面的人工瀑布和兩側爬著常春藤的石牆所構成。白色鑄鐵網椅,大理石圓桌和成排的樹木讓整個空間相當有禪意。
蝶舞澗 The Tale Of Butterfly
2022
在2022的年末安排了一宿露營, 很幸運的避開人潮時段, 以近乎包場的品質沉浸在山林間的寧靜。
東京安縵AMAN TOKYO
2017
有一種美學,稱為安縵美學; 有一群追隨者,叫做「安縵痴」(Aman Junkie)。 Aman Tokyo 座落在東京都金融區大手町的商辦建築群中,由已故奢華酒店設計大師Kerry Hill操刀,整體設計低調隱密,藏於樓高33F至38F之間,迎賓大廳採光引介天頂和紙文化工藝,伴隨暖黃色光暈灑落,配合壁面深色石材,充滿內斂與禪意。 There is an aesthetic known as Aman aesthetics; There is a group of followers called "Aman Junkies." Aman Tokyo is located in the financial district of Otemachi, Tokyo, within a complex of commercial buildings. It was designed by the late luxury hotel design master Kerry Hill. The overall design is understated and discreet, hidden between the 33rd and 38th floors. The lobby features natural light introduced through a skylight and incorporates traditional Japanese paper craft, accompanied by a warm yellow glow that falls softly, complemented by dark stone walls, exuding a sense of restraint and Zen.
樁森 Tsubakimori Komuna
2022
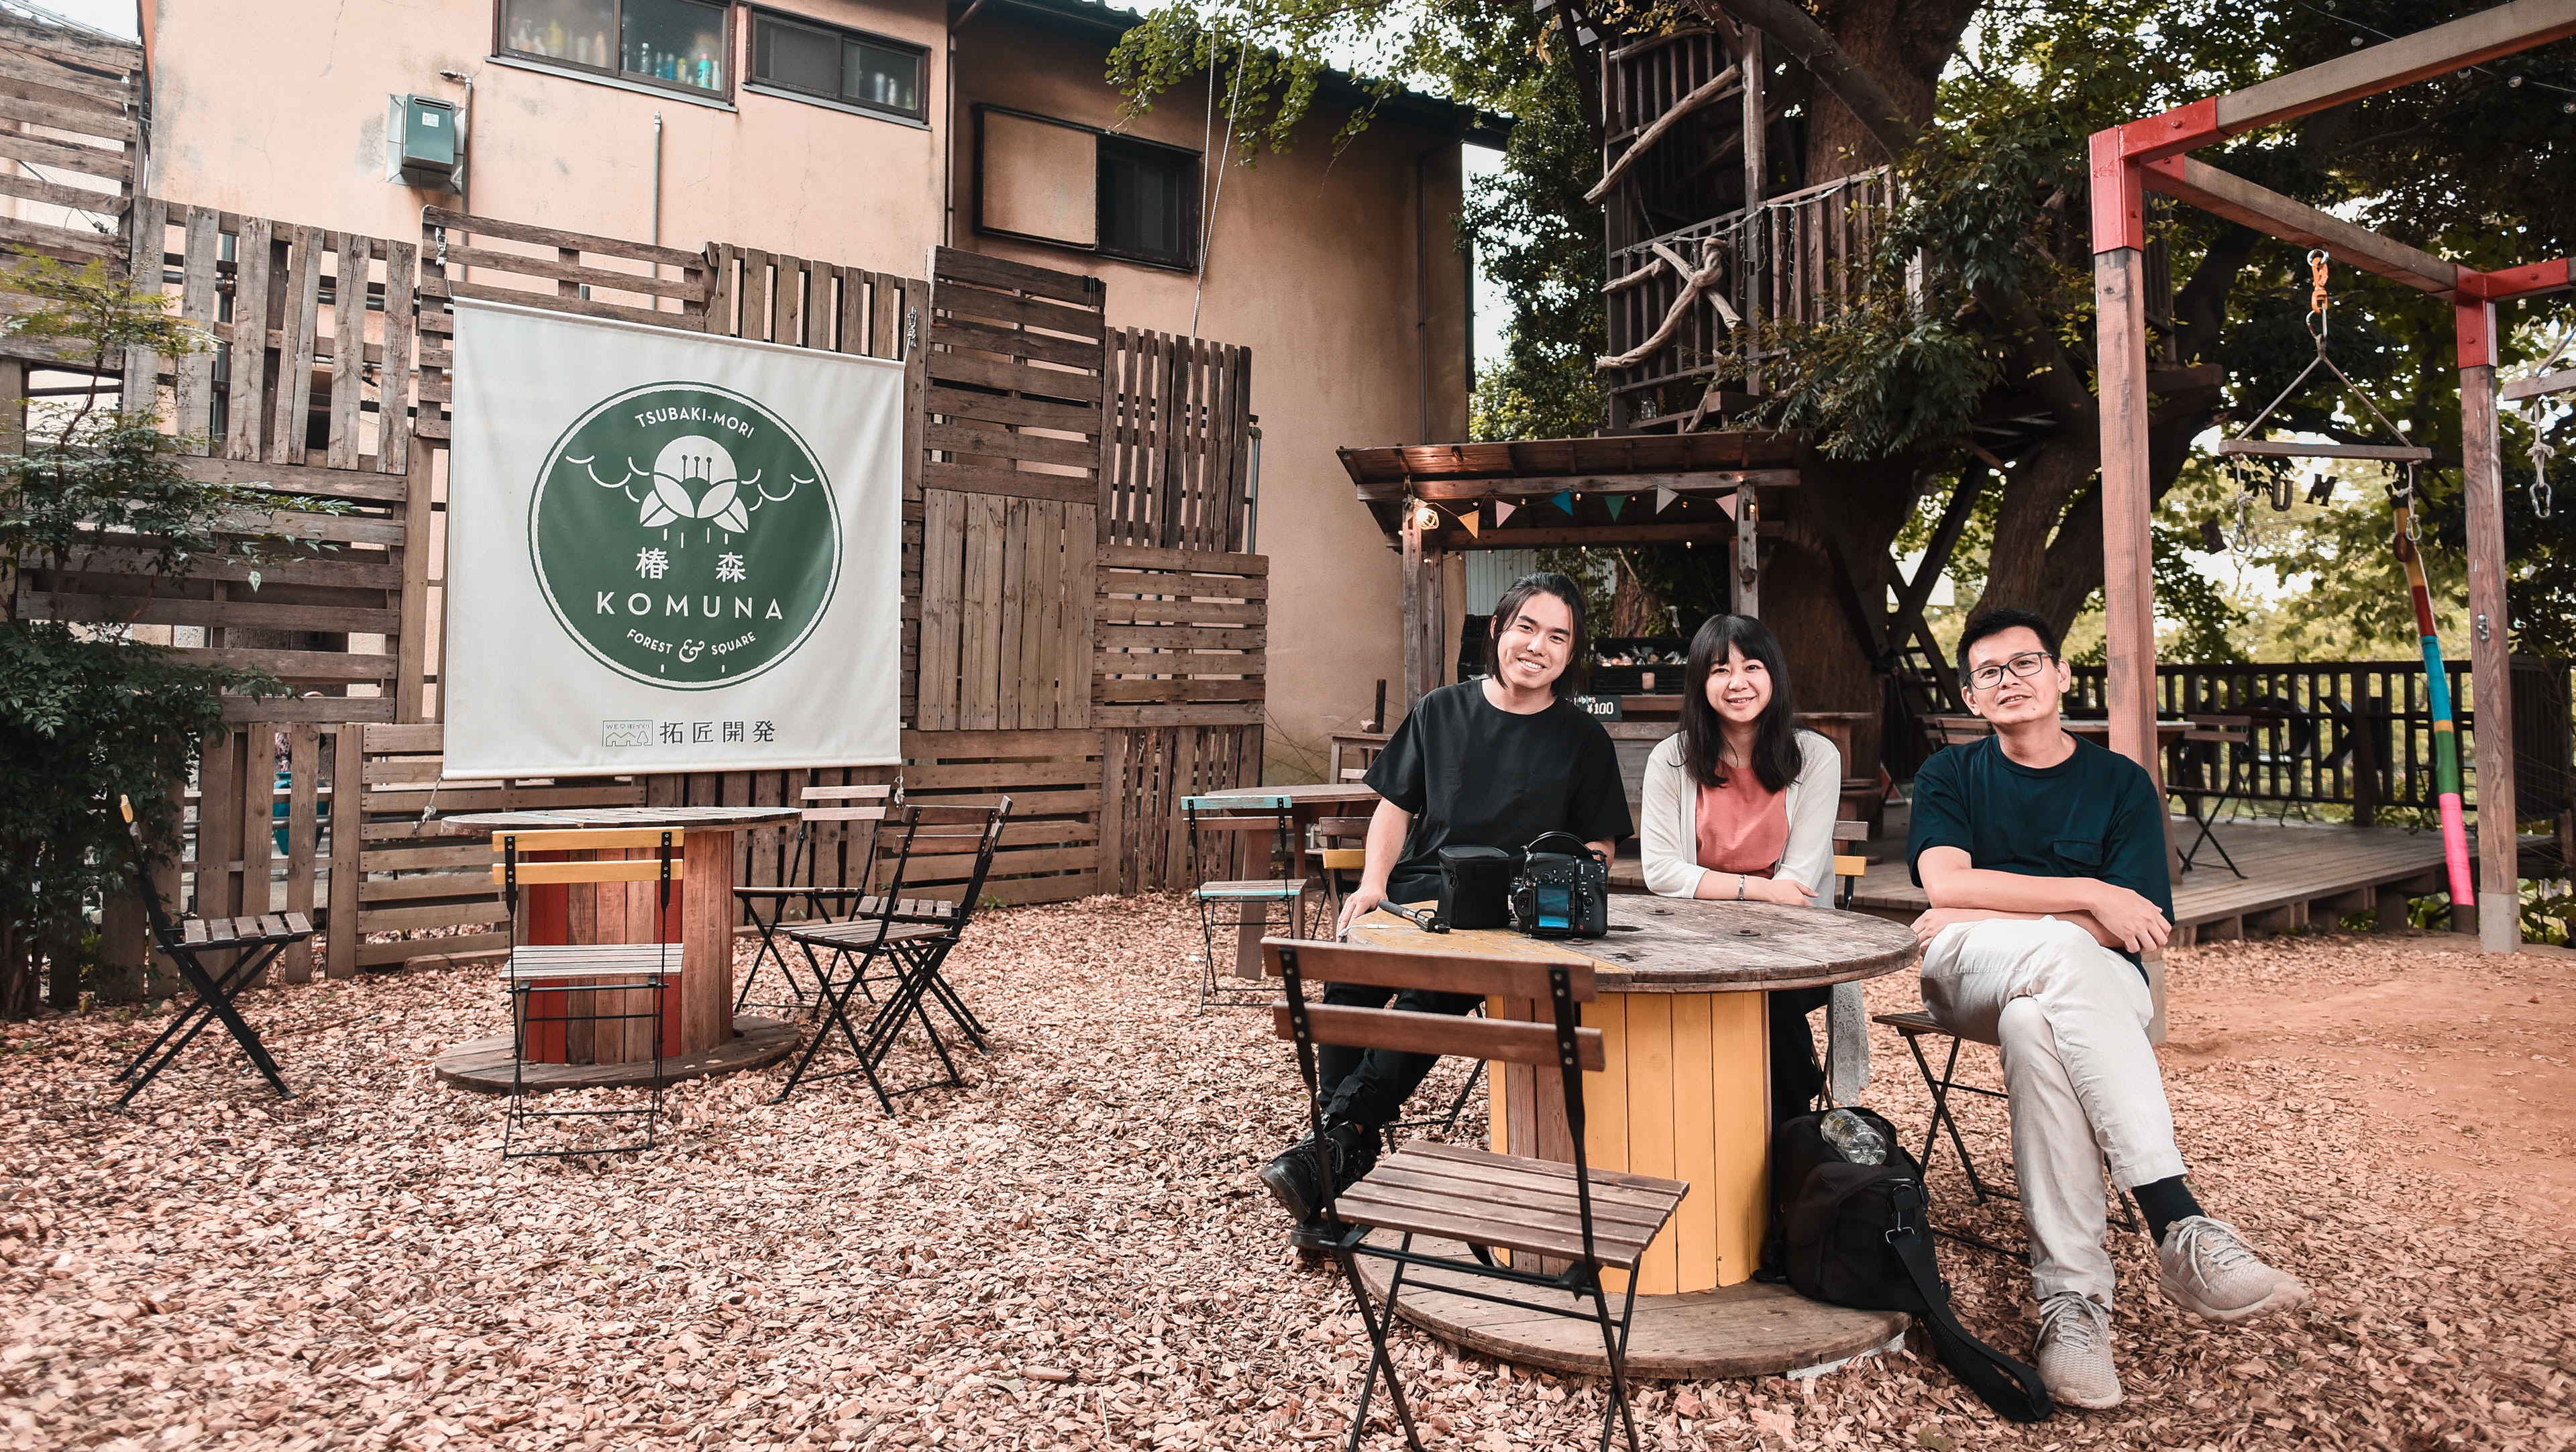
樁森為在千葉市中心,與千葉公園隔著一條高架電車路網,為一袖珍型開放空間。樁森內宛若家院般的元素隨處可見,樹屋、吊床、帳篷以及錯落的座椅配置等,可隨著地上枕木的交錯引導至各處的小屋節點,也可踩踏著碎木塊及樹木皮鬆填材,隨興的找塊角落歇憩。 Tsang Sen is a miniature open space located in the center of Chiba City, separated from Chiba Park by an elevated tram network. Elements reminiscent of a home garden can be found throughout Tsang Sen, including tree houses, hammocks, tents, and scattered seating arrangements. Visitors can navigate through various small cabin nodes guided by the interspersed wooden sleepers on the ground, or they can step on the wood chips and loose tree bark filling materials to casually find a corner to rest.
KITAYA PARK北谷公園
2024
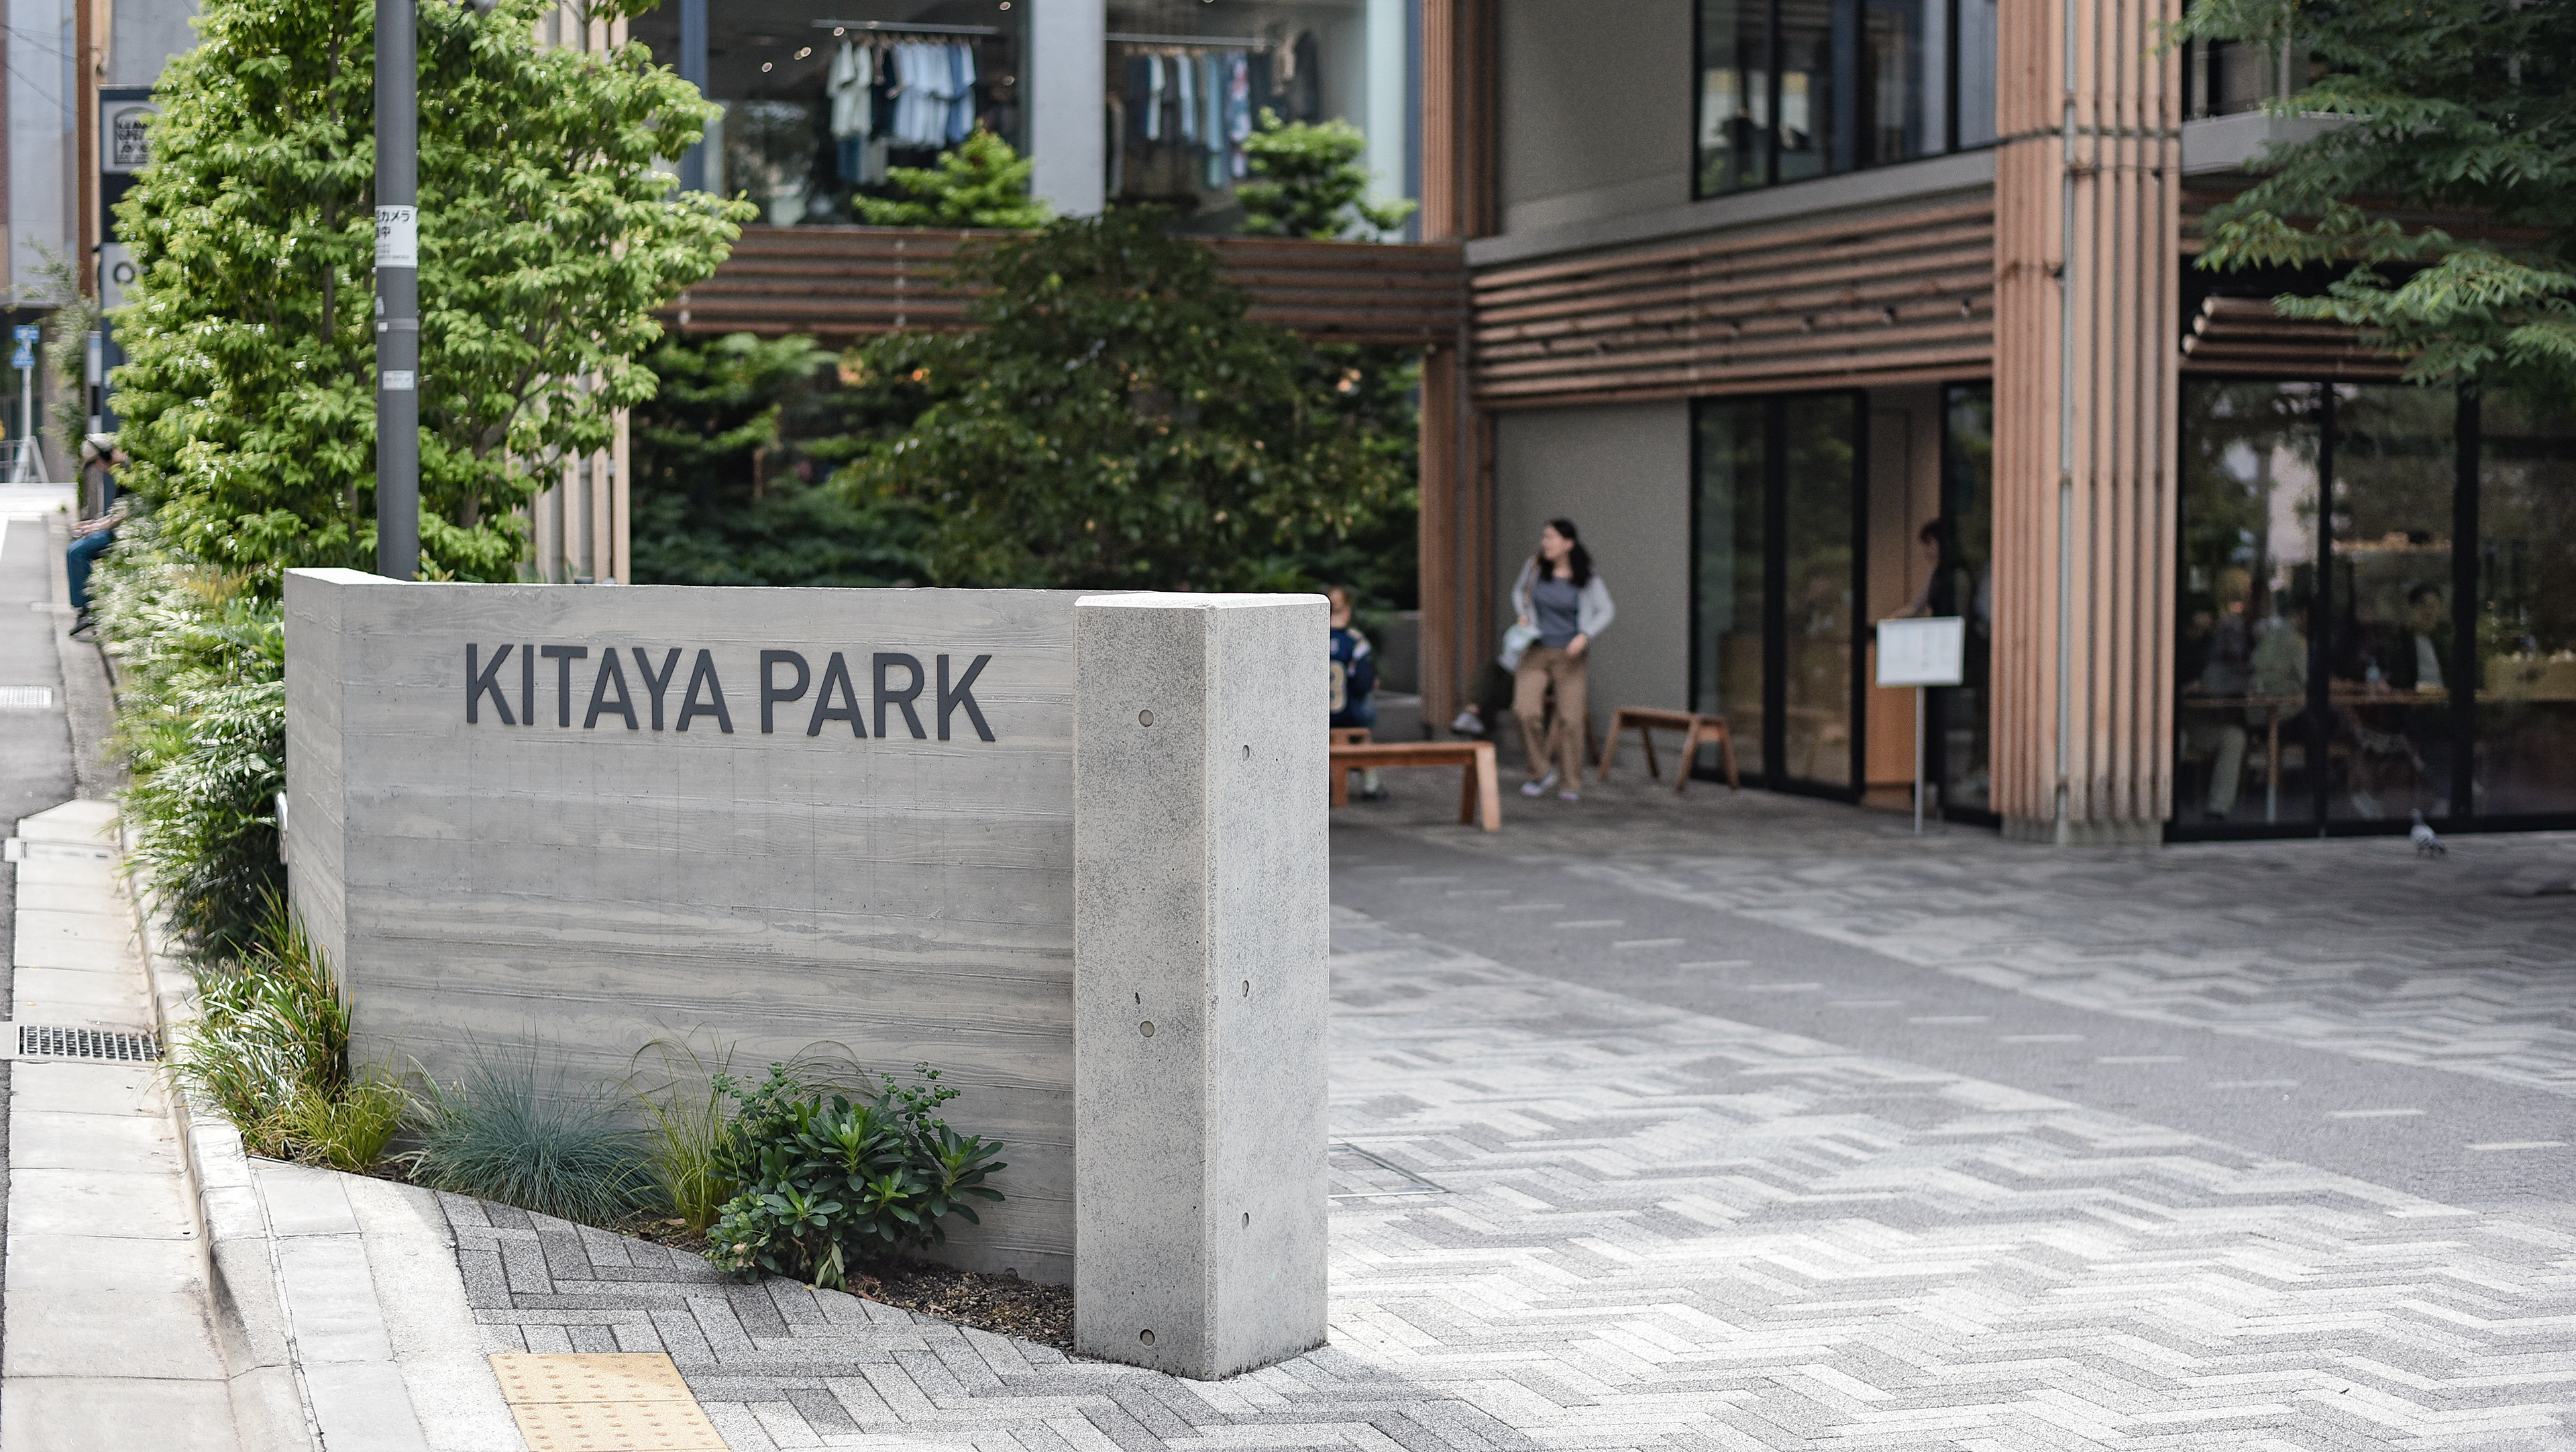
北谷公園『Kitaya Park』為東急集團、株式會社與日建設計所組團隊於2021年改造完成,配合近年東京都修改都市公園法, Park-PFI公募設置管理制度,賦予私人企業開發與經營權,換取公共空間的改善或公共建設的互利模式,尤其北谷公園這塊從原有法定容積2%上限值提高至12%,更對原有腹地不大的地塊成為一大助力。 北谷公園的另一大特色為地形的高低段位差,地塊設計利用花台與階梯的錯落保留了通透的視野,而視野最佳的位置則留給了目前外包經營的Blue Bottle。本案從前期開發整合到因應地形設計至最後運營管理皆全盤考慮,使北谷公園雖為口袋鄰里公園尺度,但軟硬體兼顧的全方位策略是極其成功的關鍵因素。 Kitaya Park was transformed in 2021 by a team from the Tokyu Group and Nikken Sekkei. This project aligns with recent amendments to Tokyo's Urban Park Law, which introduced the Park-PFI public offering management system, granting private enterprises the rights to develop and operate parks in exchange for improvements to public spaces or mutual benefits in public construction. Notably, the allowable floor area ratio for Kitaya Park was increased from the original statutory limit of 2% to 12%, providing significant support for the relatively small plot of land. Another major feature of Kitaya Park is the variation in elevation across the terrain. The design of the site incorporates flower beds and staggered steps to maintain an open view, with the best vantage point reserved for the currently outsourced operator, Blue Bottle. The project considered everything from initial development integration to terrain-responsive design and final operational management, making Kitaya Park, despite its small neighborhood park scale, a highly successful example of a comprehensive strategy that balances both soft and hard elements.
Back to Top