You may also like

HIGH LINE
2016
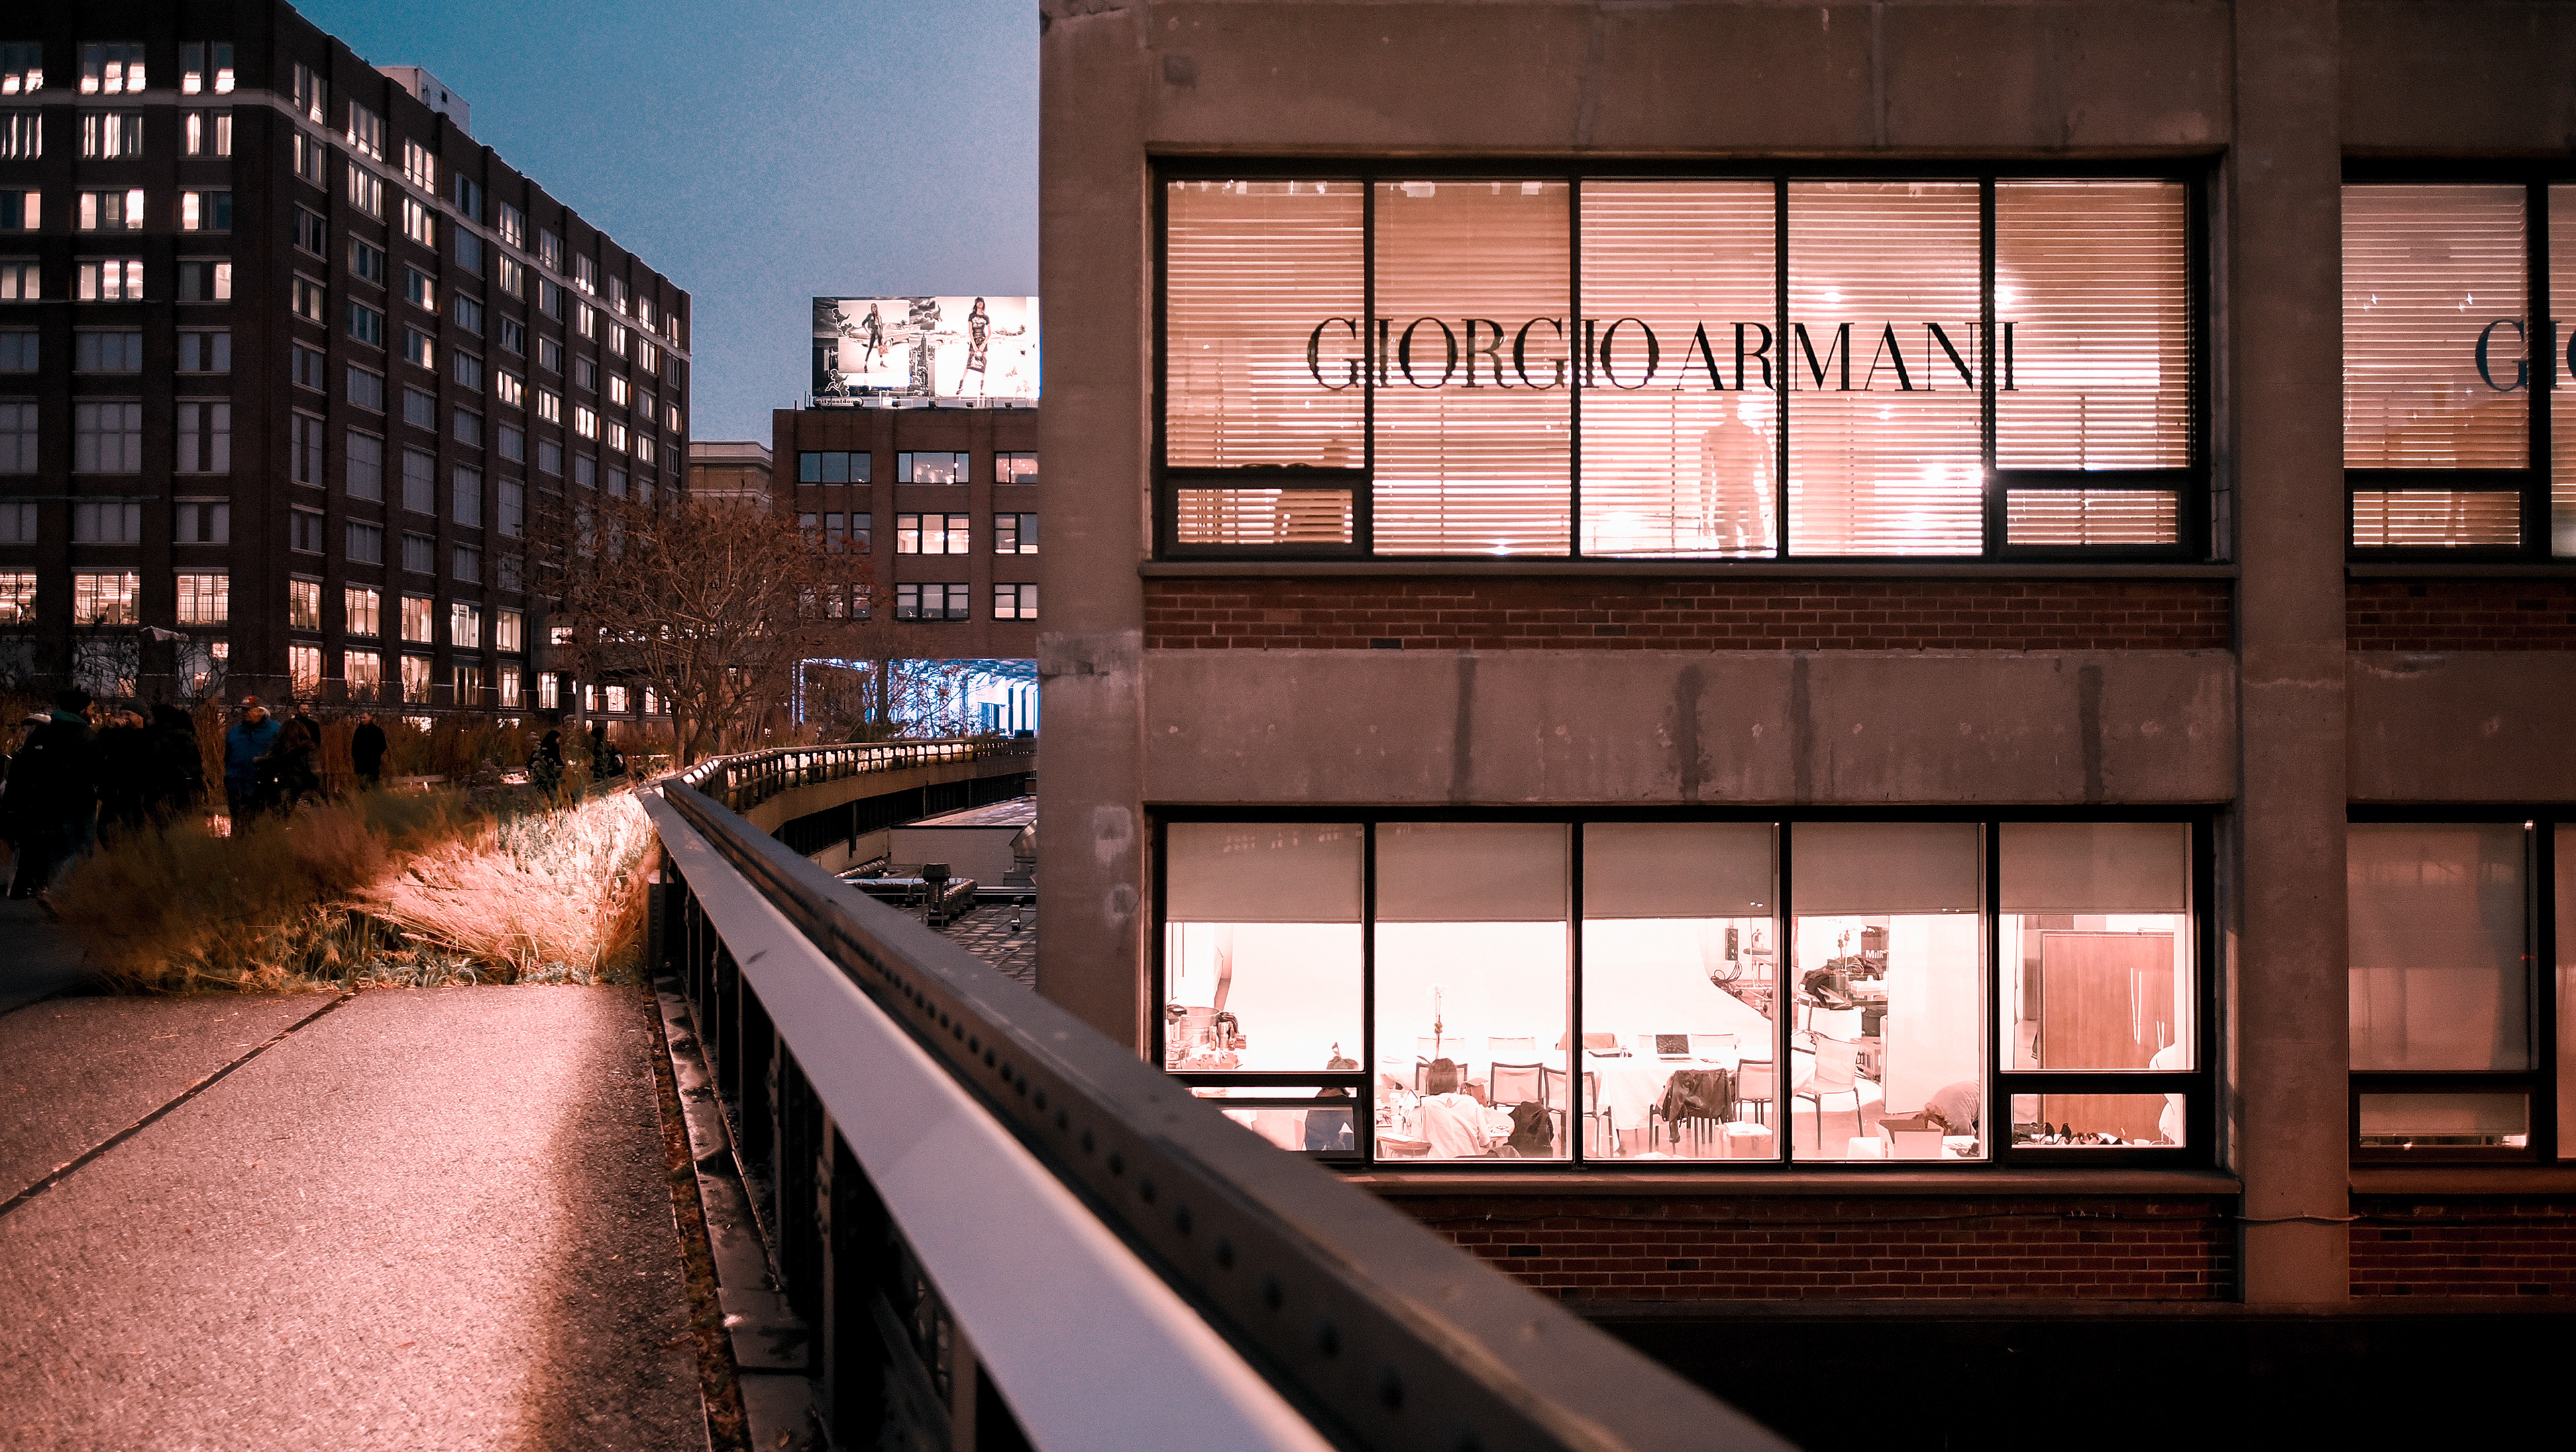
做為世界金融中心,紐約也曾是美國的工業製造重鎮。1870年代,工業革命後美國開始流行鑄鐵建築,鋼梁大跨距的結構強度取代傳統木樑,藉由鋼樑創造出挑高無隔間的空間,正適合做為廠房倉儲之用,擁有船運地利之便的紐約便開始於沿岸發展出工業區。20世紀初紐約工業區逐漸落寞,取而代之汽車貨運工業興起,高架鐵道的機能逐漸被取代,並於80年代停駛,面臨被拆除的危機。之後發展由當地居民發起非營利性的組織 — Friends of the High Line(高線之友,FHL),在市民的推動下,決定保存這段工業史,改建成為全長約2.3公里的帶狀公園──由 James Corner Field Operations 規劃景觀,Diller Scofidio+Renfro 活化建築,Piet Oudolf 設計植栽。
勤美之森
2025
虹夕諾雅 谷關II HOSHINOYA GUGUAN II
2021
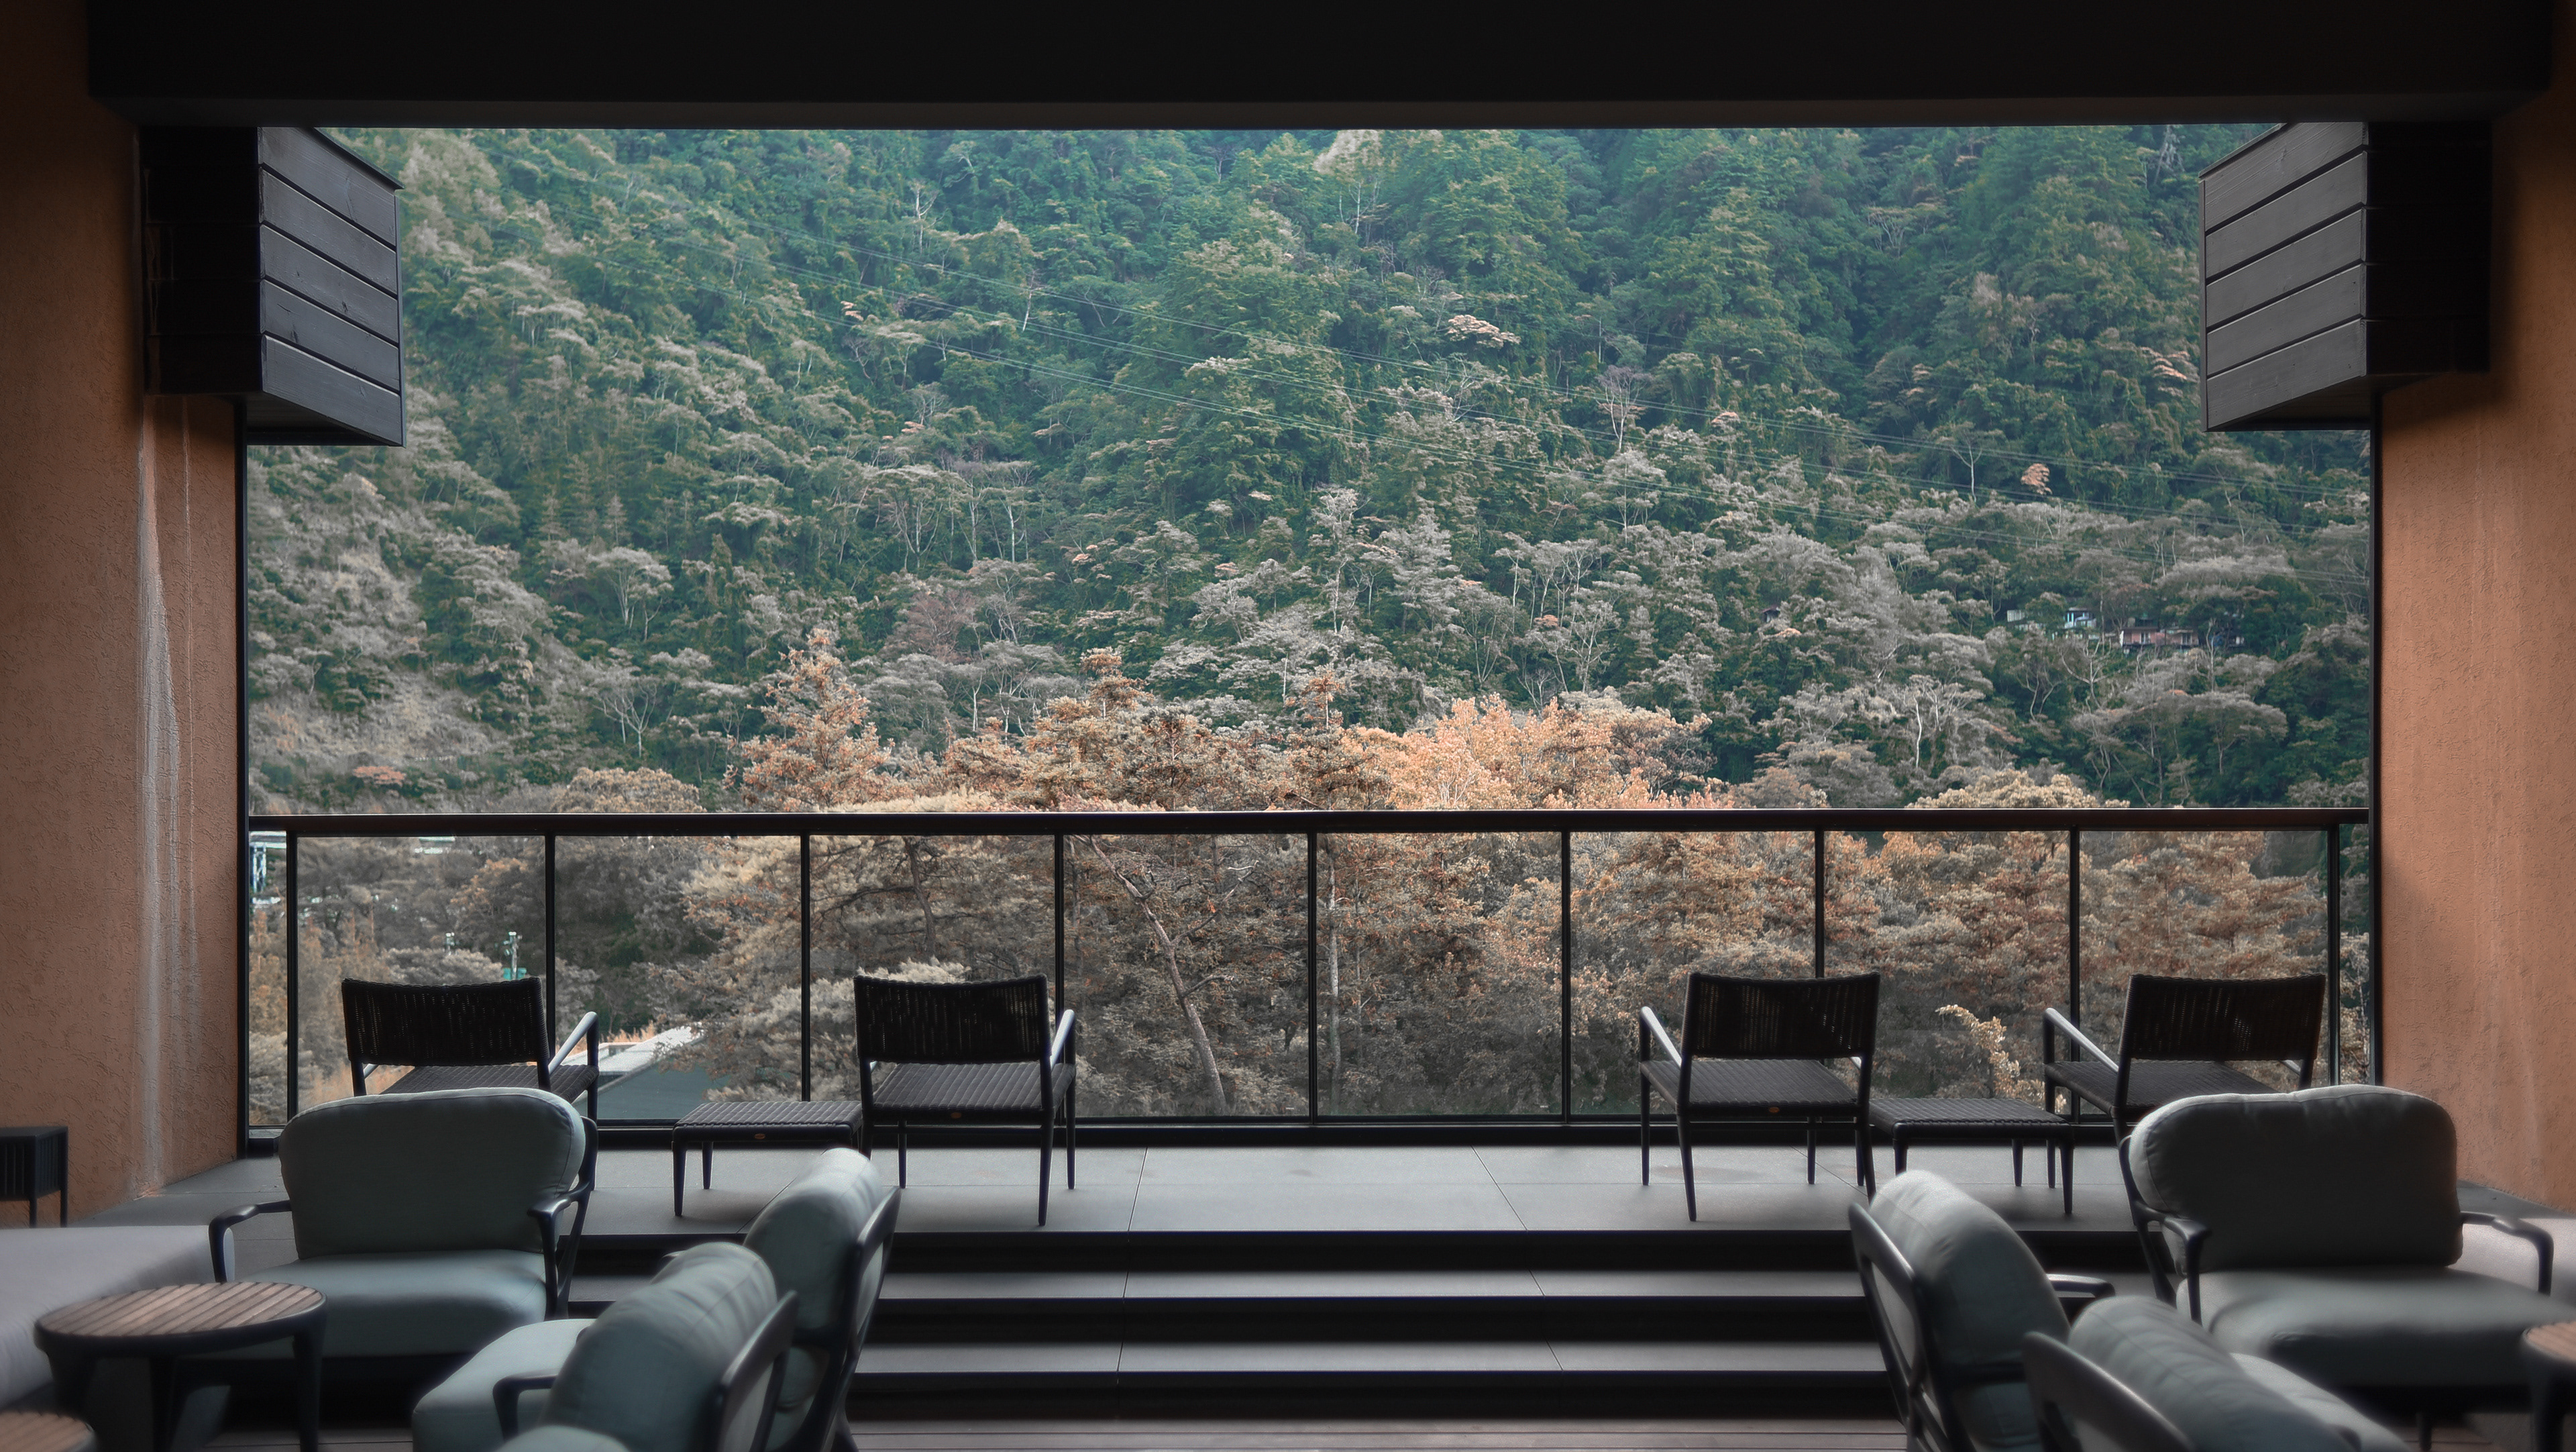
二訪谷關,從下訂時的天下太平到年中的疫情紛亂,幸運的是入住時期已趨緩近零,也趕上了中秋節尾端的活動,算是增添一點年節氣氛,谷關也是適合不同時節皆能到訪的地方,感受季節色葉的變換、山林的光黎及不同的年節活動,也在此感謝飯店人員的細心協助與招待。本篇著重在紀錄家人生活與活動點滴,空間佈局及場所氛圍可移至前篇閱覽。 《幻月中秋》《畫扇詩人》《草花散策》《心蘊種子》《氣循森呼吸》
古根漢美術館Guggenheim Museum
2016
古根漢博物館位於紐約上東區,緊鄰中央公園,博物館由Frank Lloyd Wright 所設計。整體來說館內作品以個人收藏為主,單論作品及票價對一般遊客而言,或許MOMA會更為適合,古根漢吸引我的反而是藉由迴廊空間去閱讀遊客賞析作品與互動的表情。
月世界
2020
慶應義塾 KEIO UNIVERSITY
2017
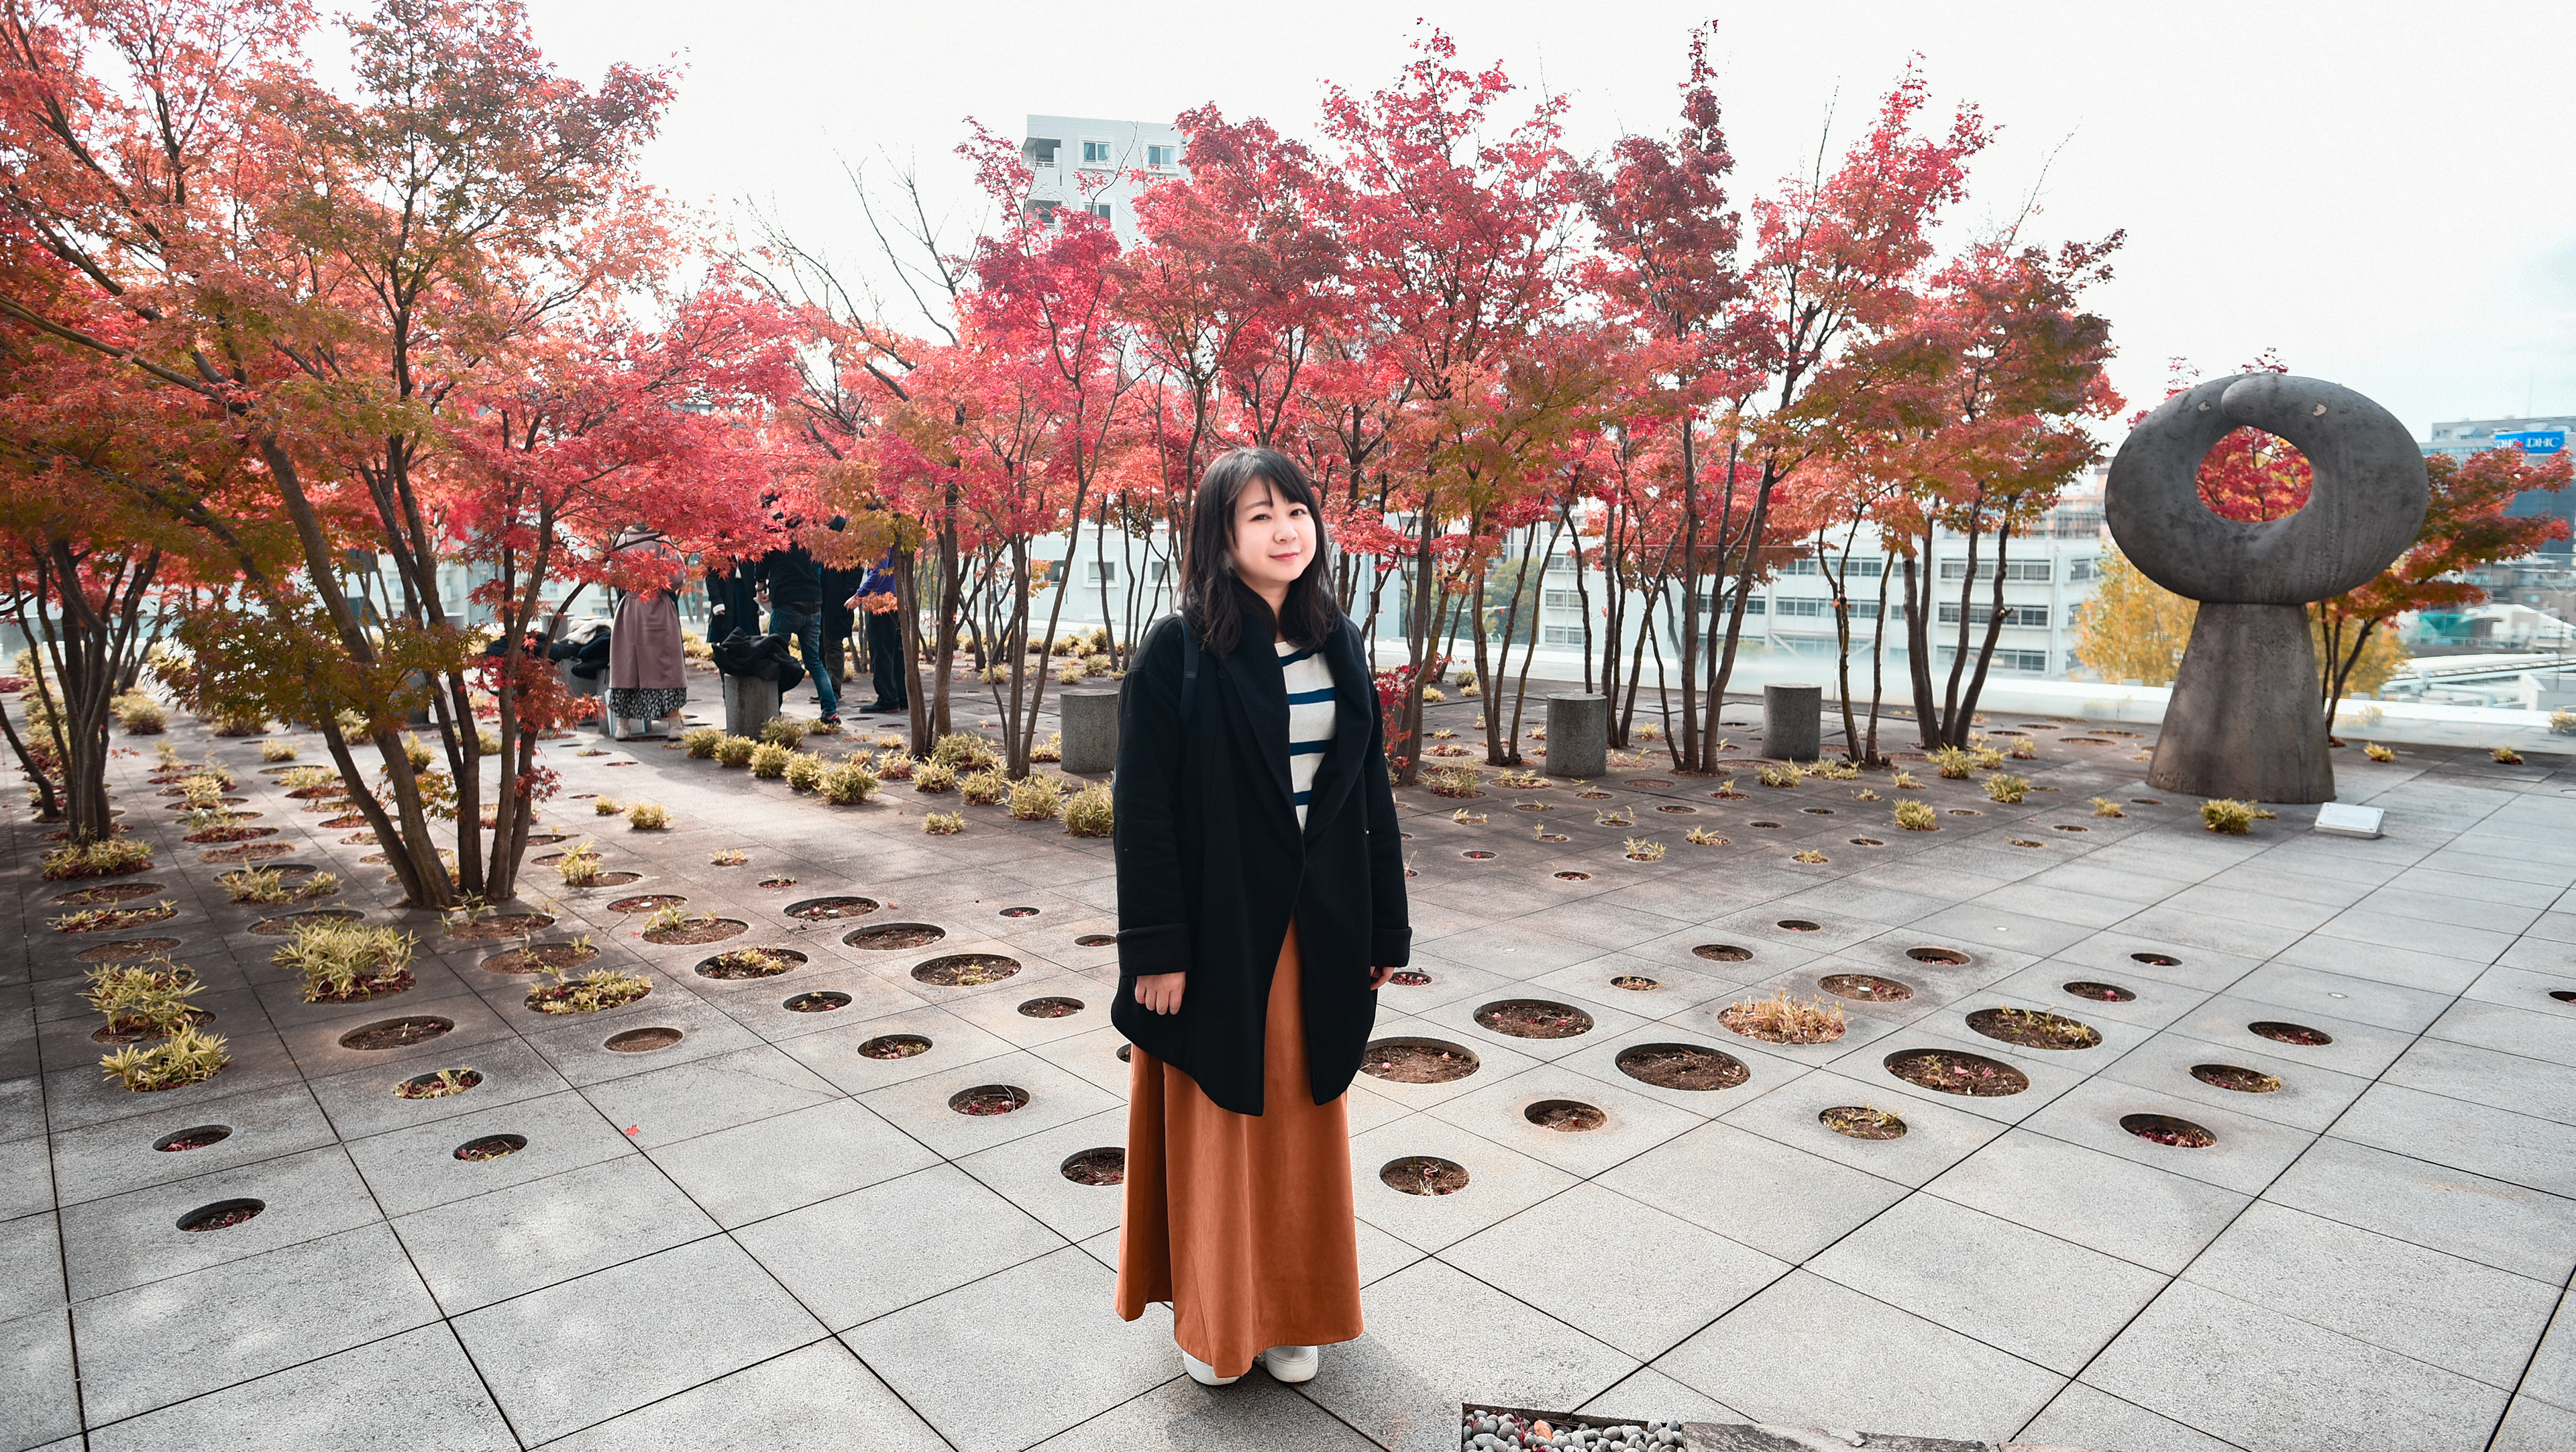
慶應義塾大學為日本文部科學省超級國際化大學計劃中的頂尖型指定校,與早稻田大學並列早慶(慶早)。慶應的創辦人是一萬日圓鈔票上的頭像「福澤諭吉」。1858年時明治時代六大教育家之一 福澤諭吉 開設「蘭塾」,向荷蘭學習西方的科學技術,就是慶應大學的前身,而後福澤諭吉自學英語,又隨著使節團遊歷歐美,受到西方科學與自由民主風氣影響非常深。 本次造訪的屋上庭院,為巴黎景觀建築事務所MDP(Michel Desvigne Paysagiste)團隊於2004-2005於校建屋頂打造,腹地600平方米,敷地計畫選用石材圓形簍空切割搭配幾何矩陣式排列,與低多分枝紅楓交織視覺層次,植栽的選用也為規整的庭院增添了季節色彩上的變化。 Keio University is a designated top-tier institution under Japan's Ministry of Education, Culture, Sports, Science and Technology's Super Global University Project, alongside Waseda University, forming the prestigious "Keio-Waseda" alliance. The founder of Keio is Yukichi Fukuzawa, whose portrait appears on the 10,000 yen banknote. In 1858, Fukuzawa, one of the six great educators of the Meiji era, established "Ranju," where he learned Western science and technology from the Dutch, which became the precursor to Keio University. Later, he self-studied English and traveled to Europe and America with a diplomatic mission, deeply influenced by Western science and the spirit of liberal democracy. The rooftop garden visited this time was created by the Parisian landscape architecture firm MDP (Michel Desvigne Paysagiste) between 2004 and 2005. Covering an area of 600 square meters, the design features circular stone cutouts arranged in a geometric matrix, interwoven with low-branched red maples, creating a visual layering effect. The selection of plants also adds seasonal color variations to the orderly garden.
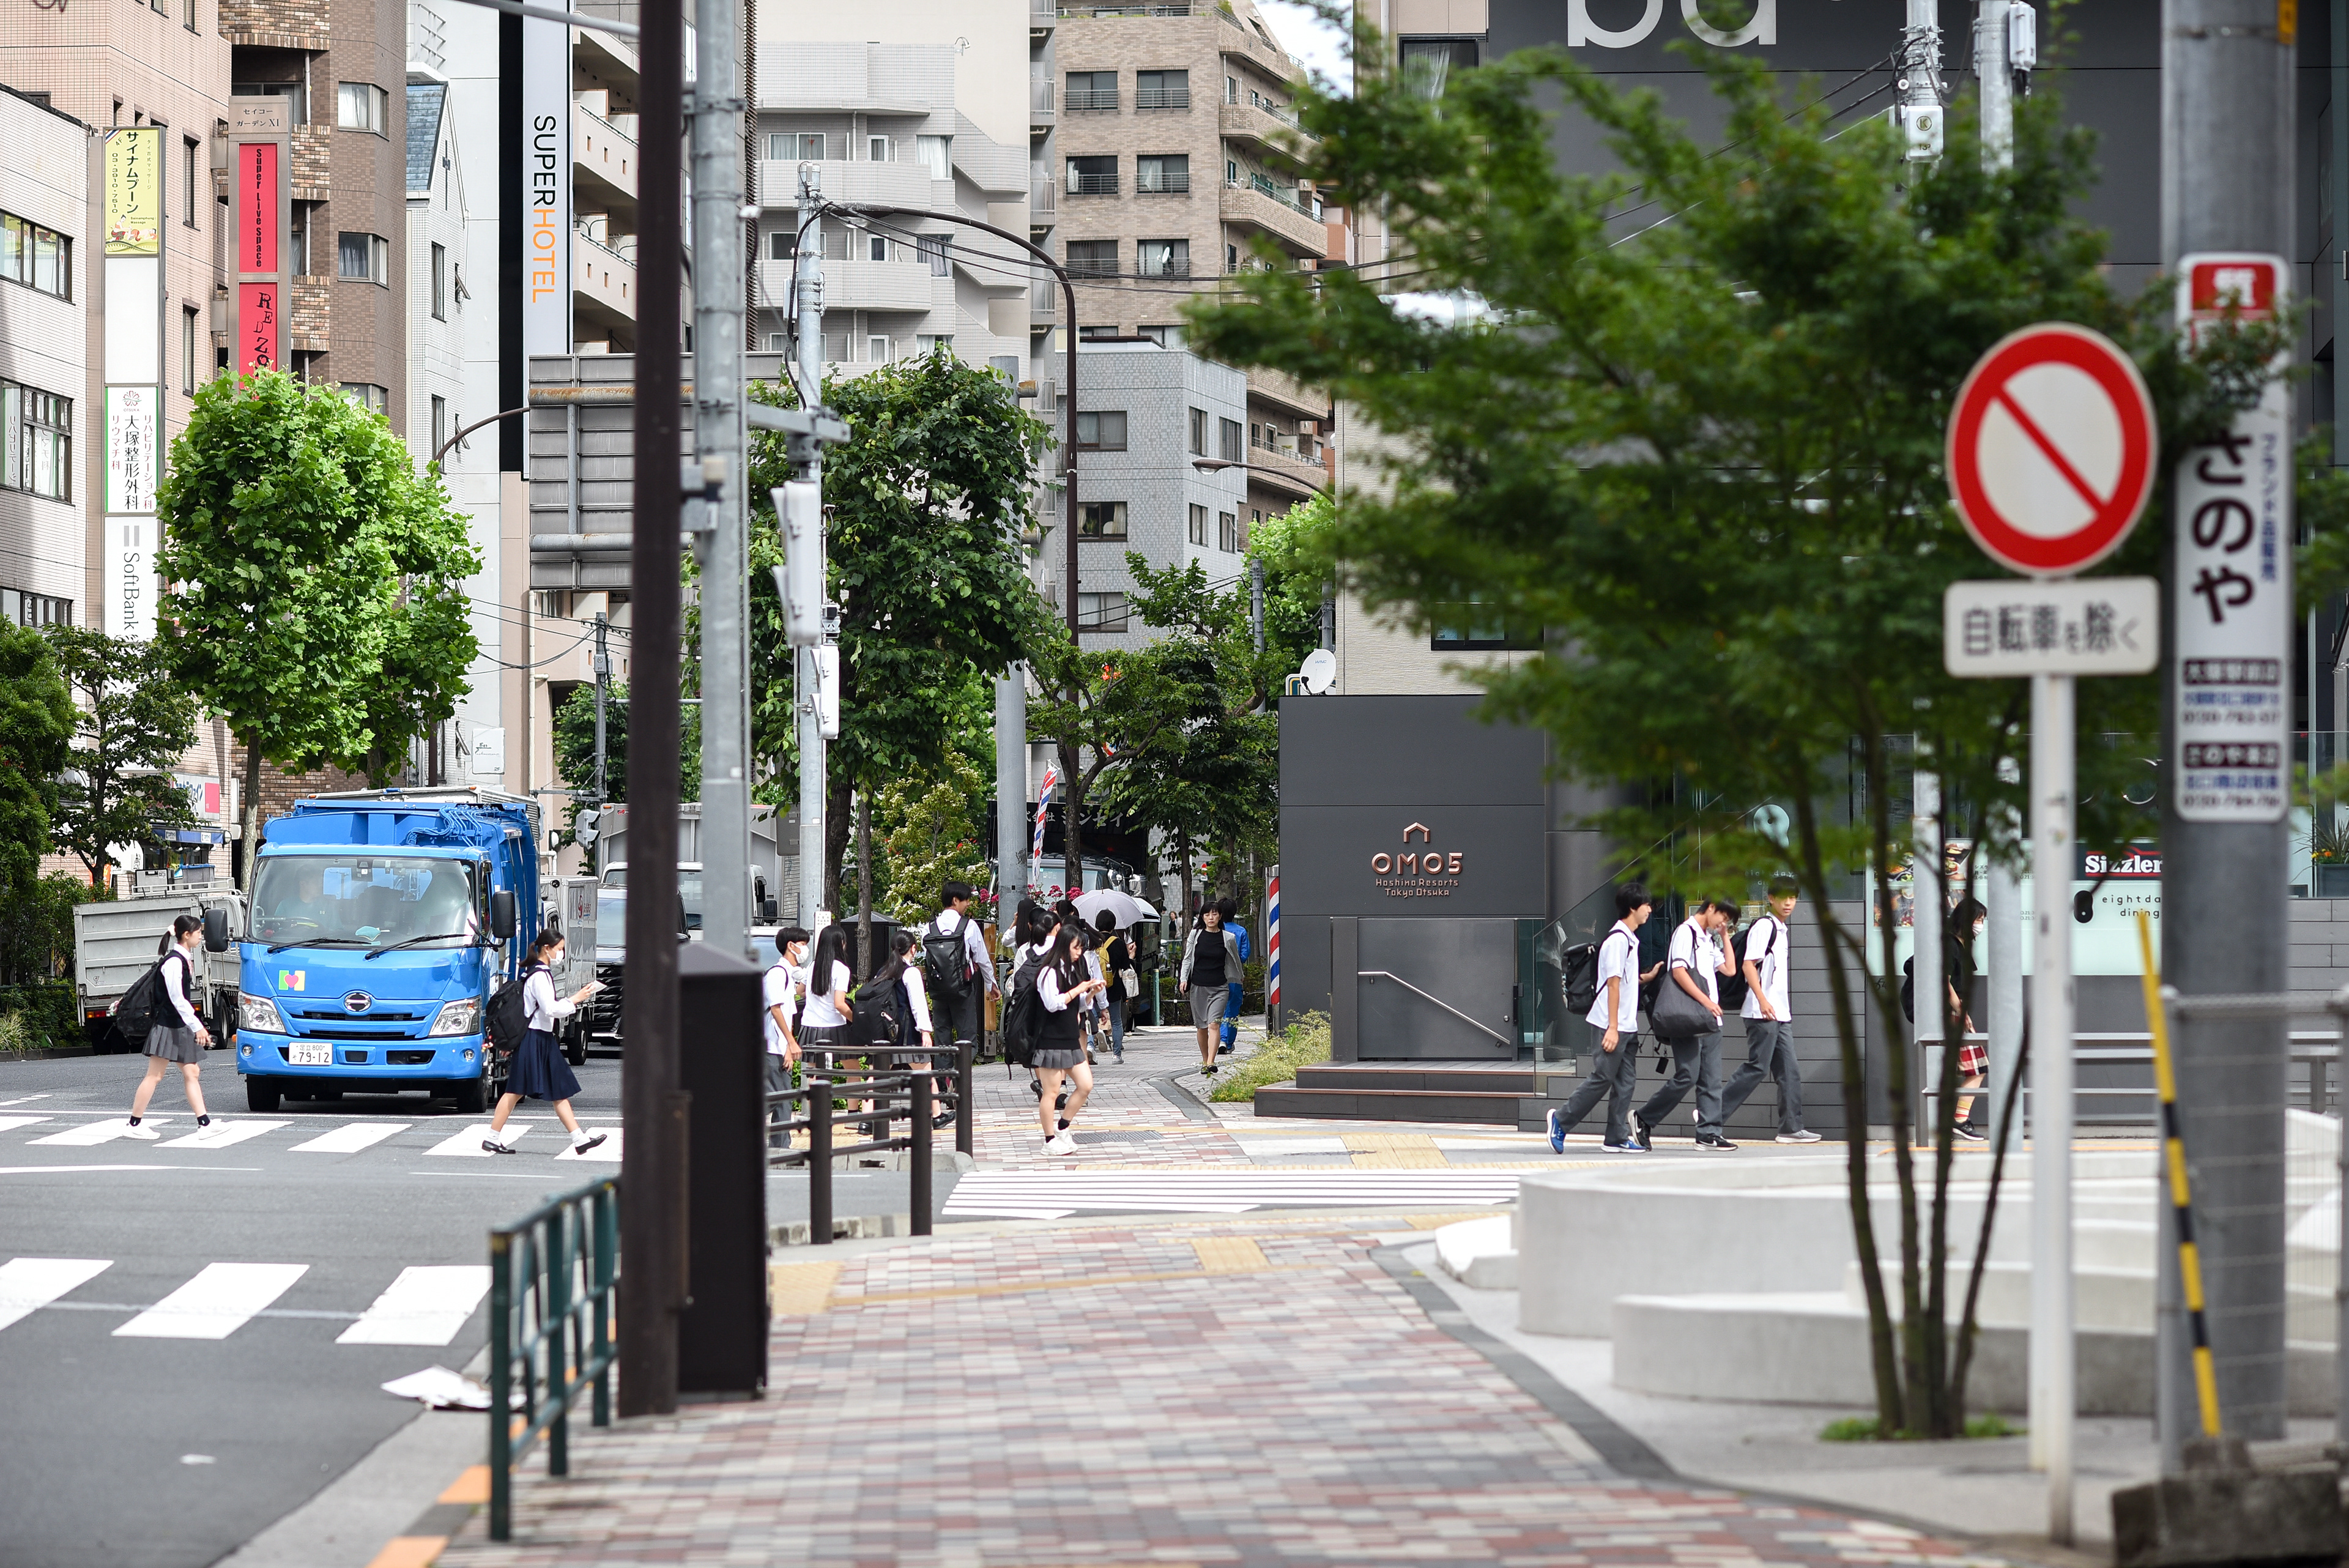
KITAYA PARK北谷公園
2024
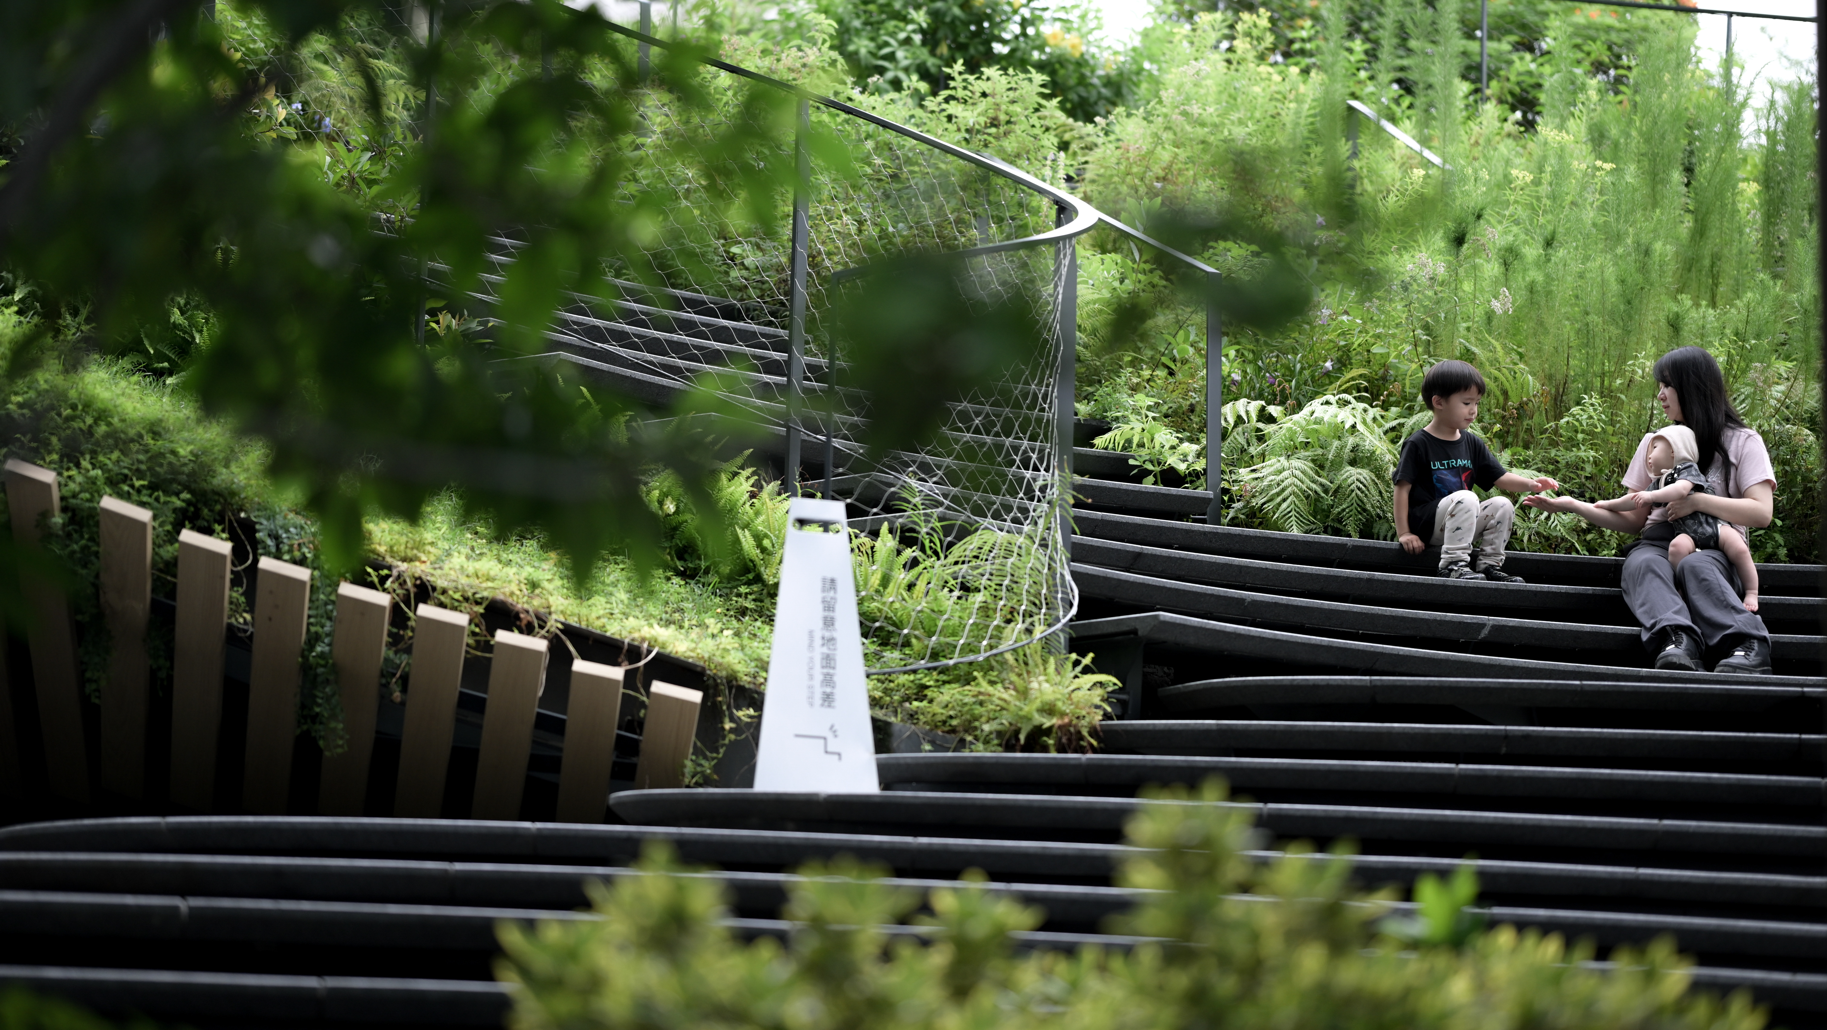
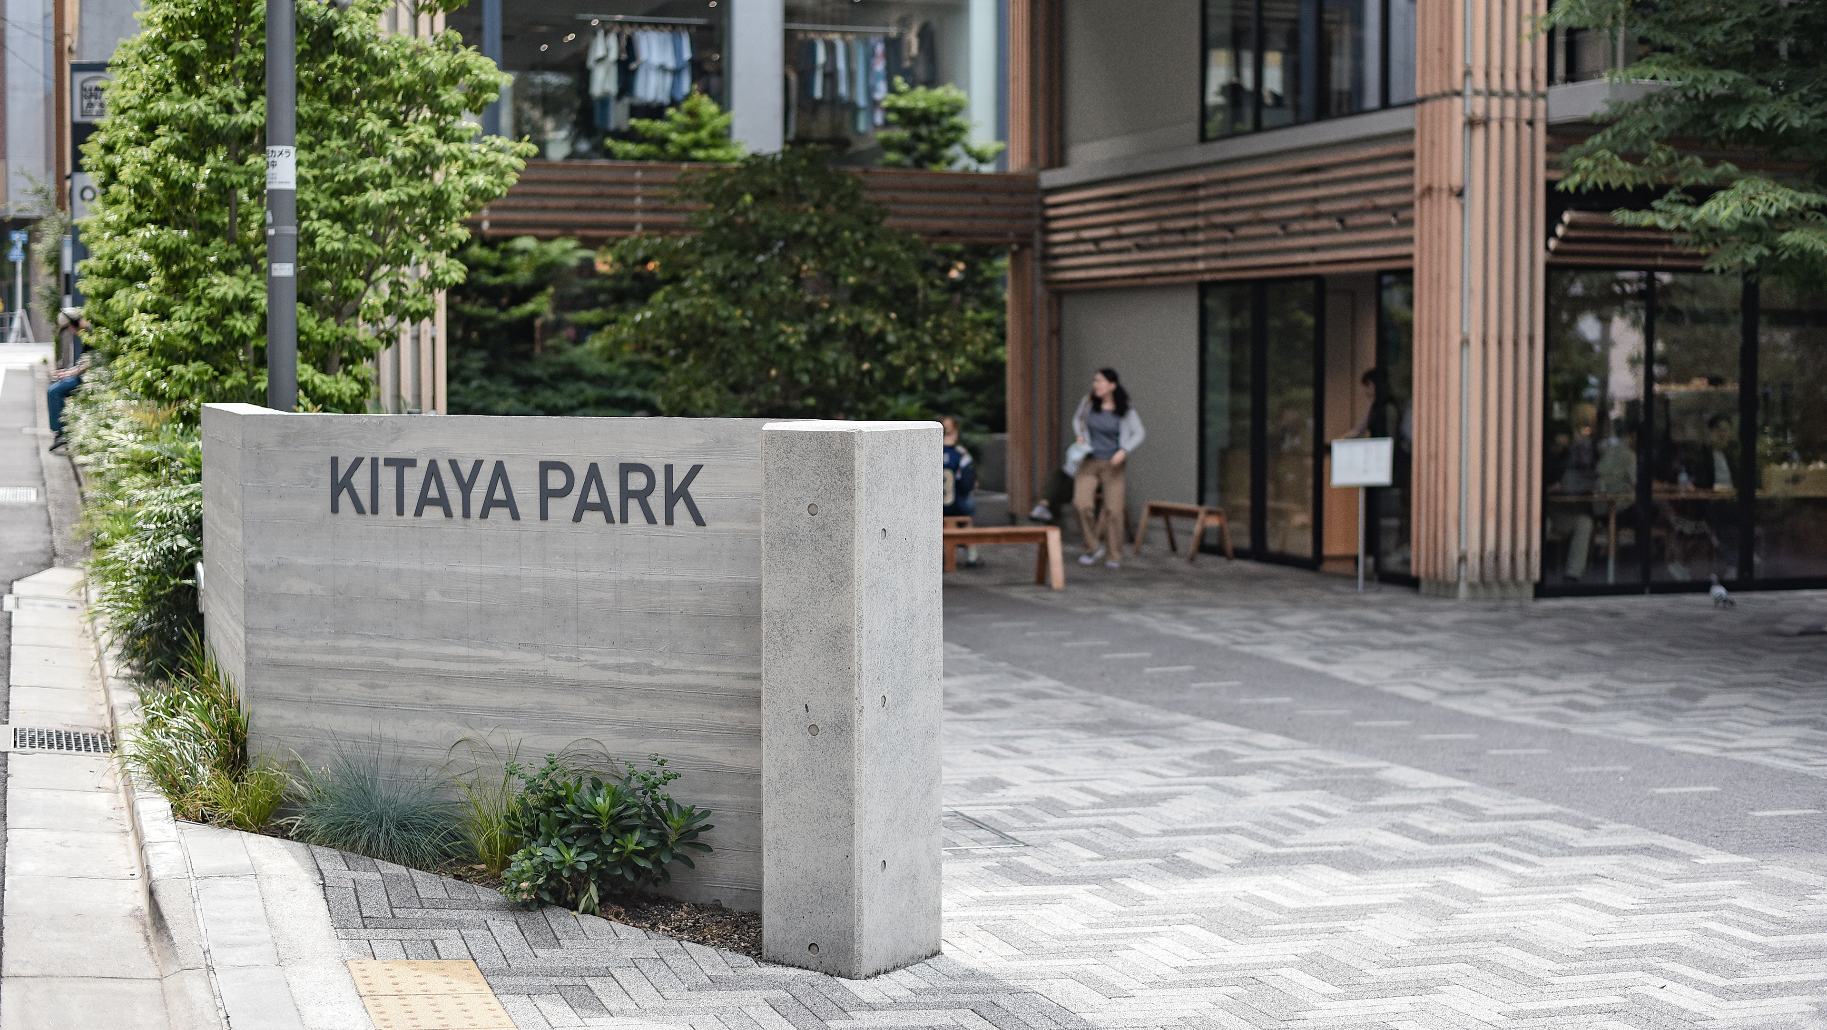
北谷公園『Kitaya Park』為東急集團、株式會社與日建設計所組團隊於2021年改造完成,配合近年東京都修改都市公園法, Park-PFI公募設置管理制度,賦予私人企業開發與經營權,換取公共空間的改善或公共建設的互利模式,尤其北谷公園這塊從原有法定容積2%上限值提高至12%,更對原有腹地不大的地塊成為一大助力。 北谷公園的另一大特色為地形的高低段位差,地塊設計利用花台與階梯的錯落保留了通透的視野,而視野最佳的位置則留給了目前外包經營的Blue Bottle。本案從前期開發整合到因應地形設計至最後運營管理皆全盤考慮,使北谷公園雖為口袋鄰里公園尺度,但軟硬體兼顧的全方位策略是極其成功的關鍵因素。 Kitaya Park was transformed in 2021 by a team from the Tokyu Group and Nikken Sekkei. This project aligns with recent amendments to Tokyo's Urban Park Law, which introduced the Park-PFI public offering management system, granting private enterprises the rights to develop and operate parks in exchange for improvements to public spaces or mutual benefits in public construction. Notably, the allowable floor area ratio for Kitaya Park was increased from the original statutory limit of 2% to 12%, providing significant support for the relatively small plot of land. Another major feature of Kitaya Park is the variation in elevation across the terrain. The design of the site incorporates flower beds and staggered steps to maintain an open view, with the best vantage point reserved for the currently outsourced operator, Blue Bottle. The project considered everything from initial development integration to terrain-responsive design and final operational management, making Kitaya Park, despite its small neighborhood park scale, a highly successful example of a comprehensive strategy that balances both soft and hard elements.
曾文溪渡槽橋
2020
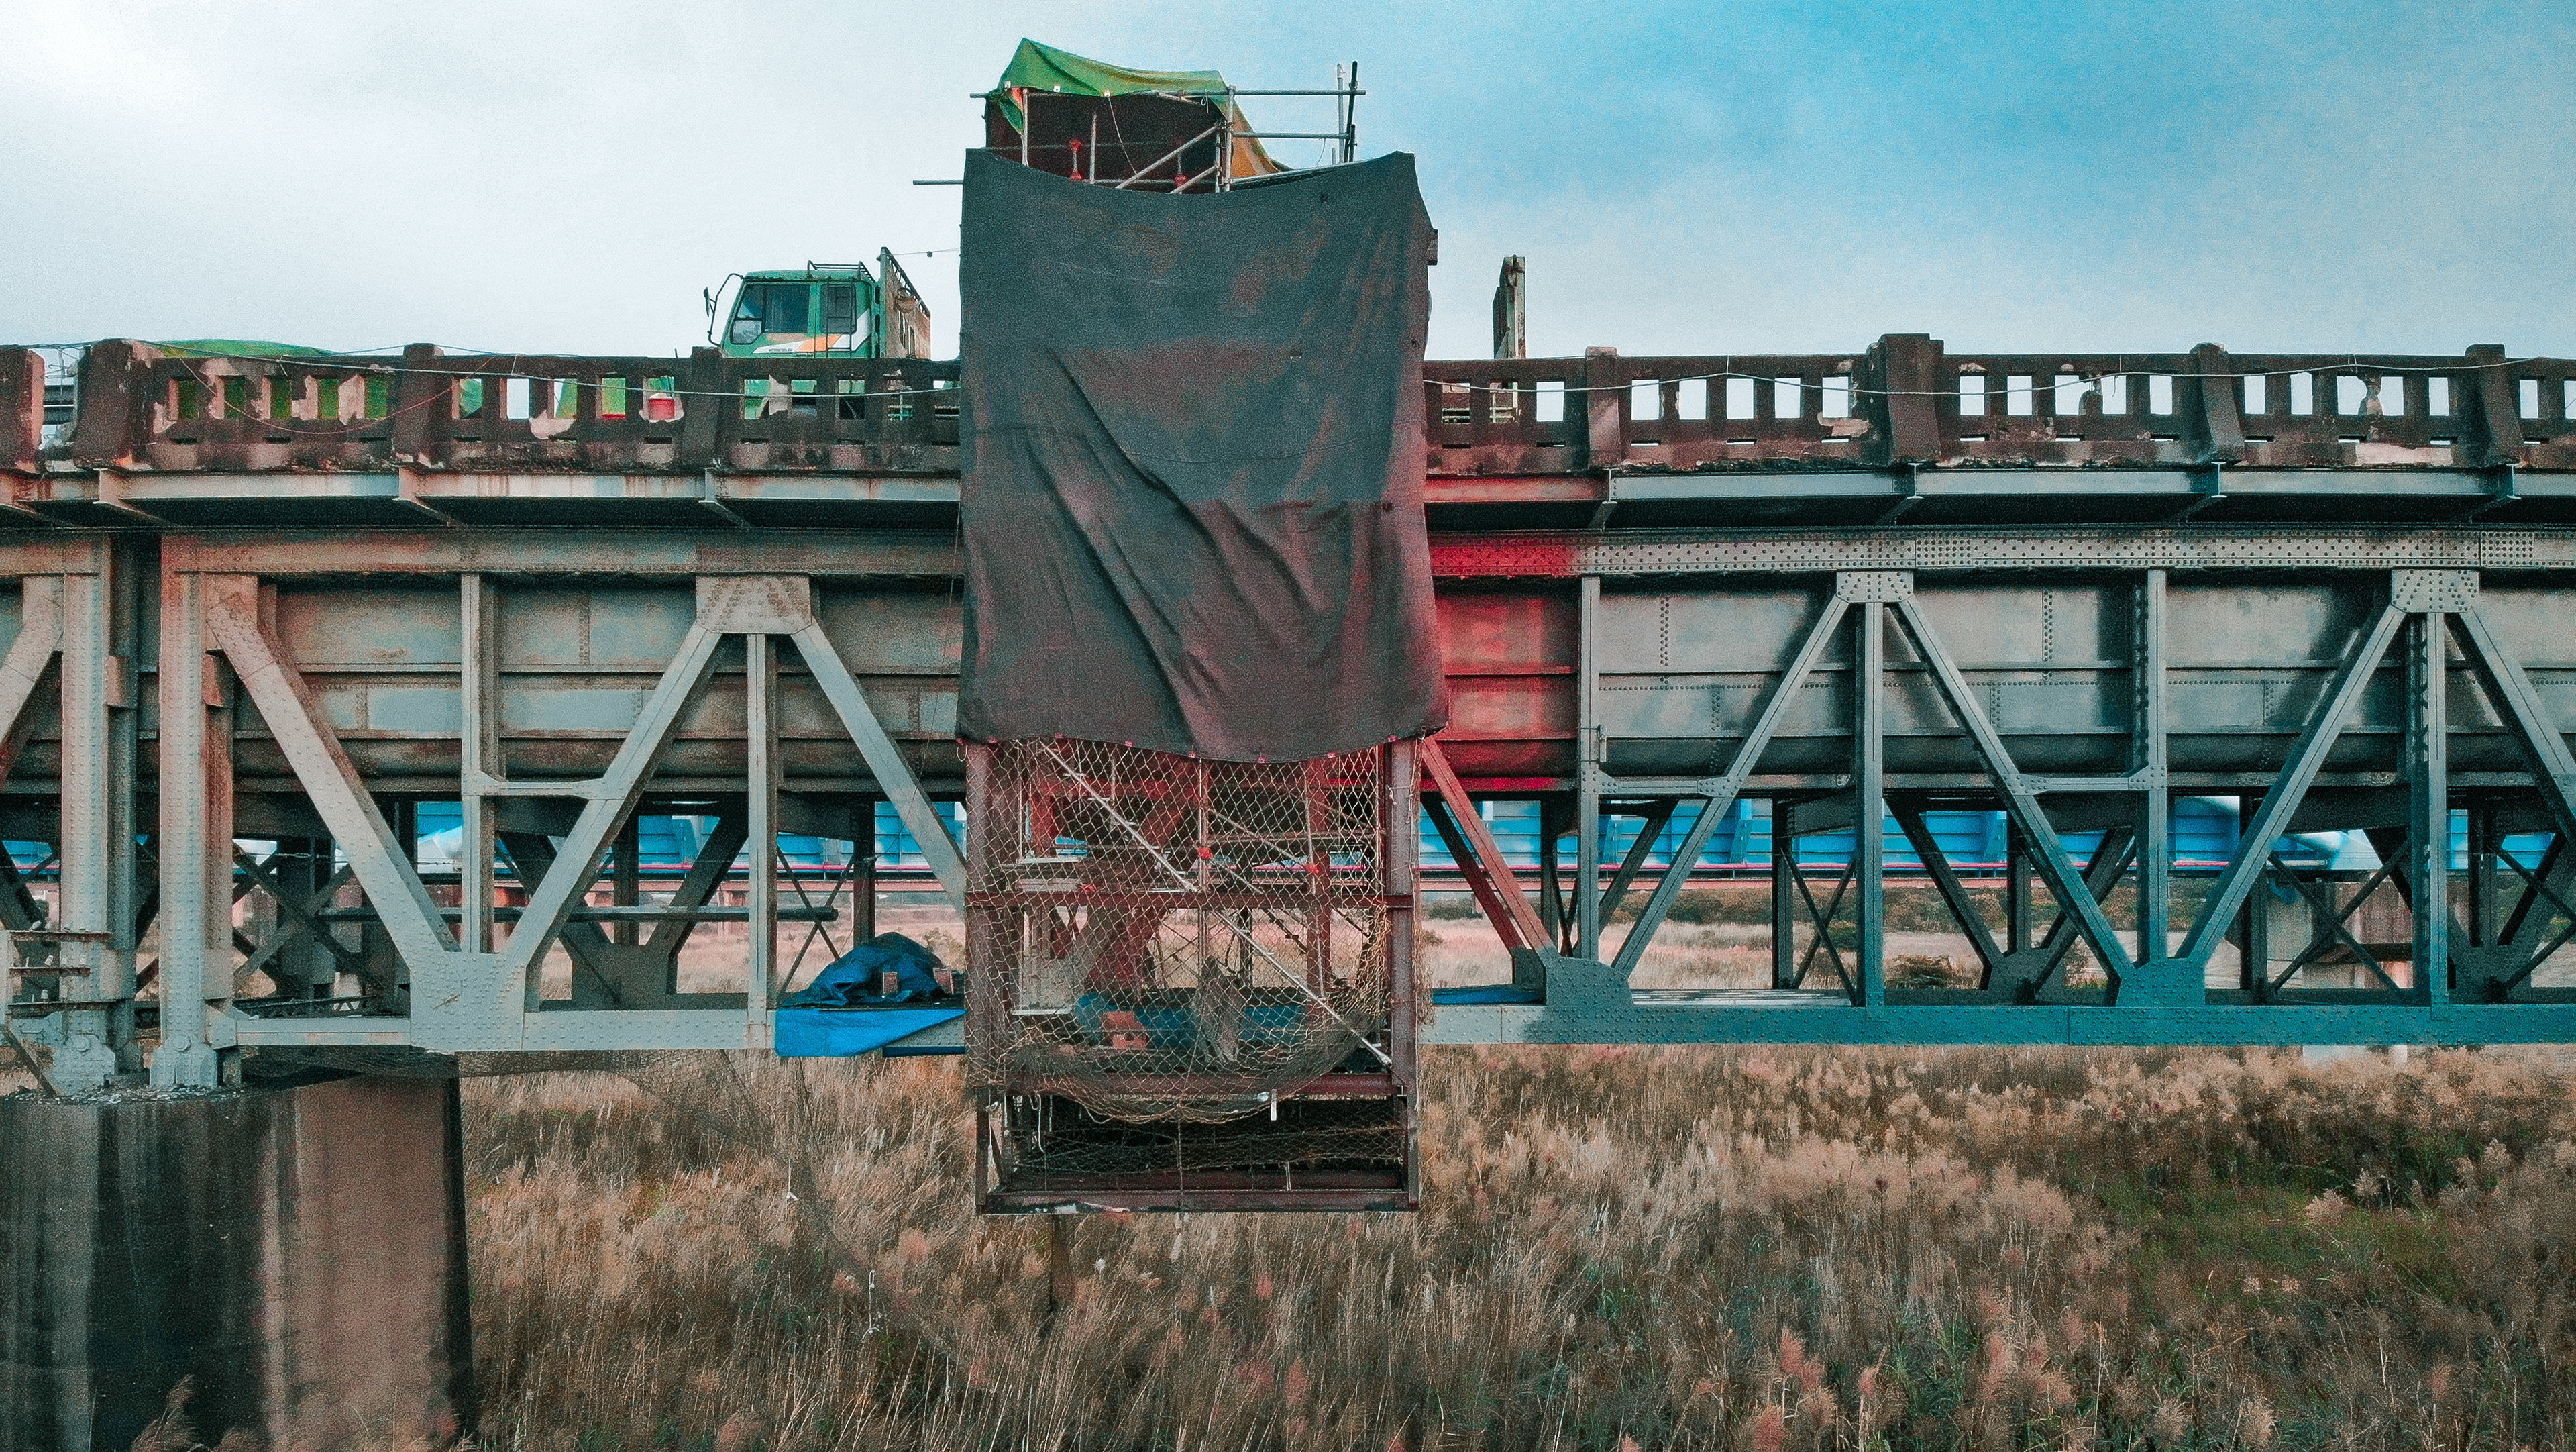
烏山頭水庫暨嘉南大圳水利系統完工於西元1930 年,由嘉南大圳之父-八田與一設計,曾文溪渡槽橋建造於1929 年,為嘉南大圳水利系統南幹線其中一座輸水橋樑,渡槽為跨越河渠、溪谷、窪地和道路的架空水槽,曾文溪渡槽橋除輸水之外,曾文溪渡槽橋曾經為省道台一線的連接橋梁,兼具「輸水管路」和「交通道路」兩種功能。
Paley Park
2016
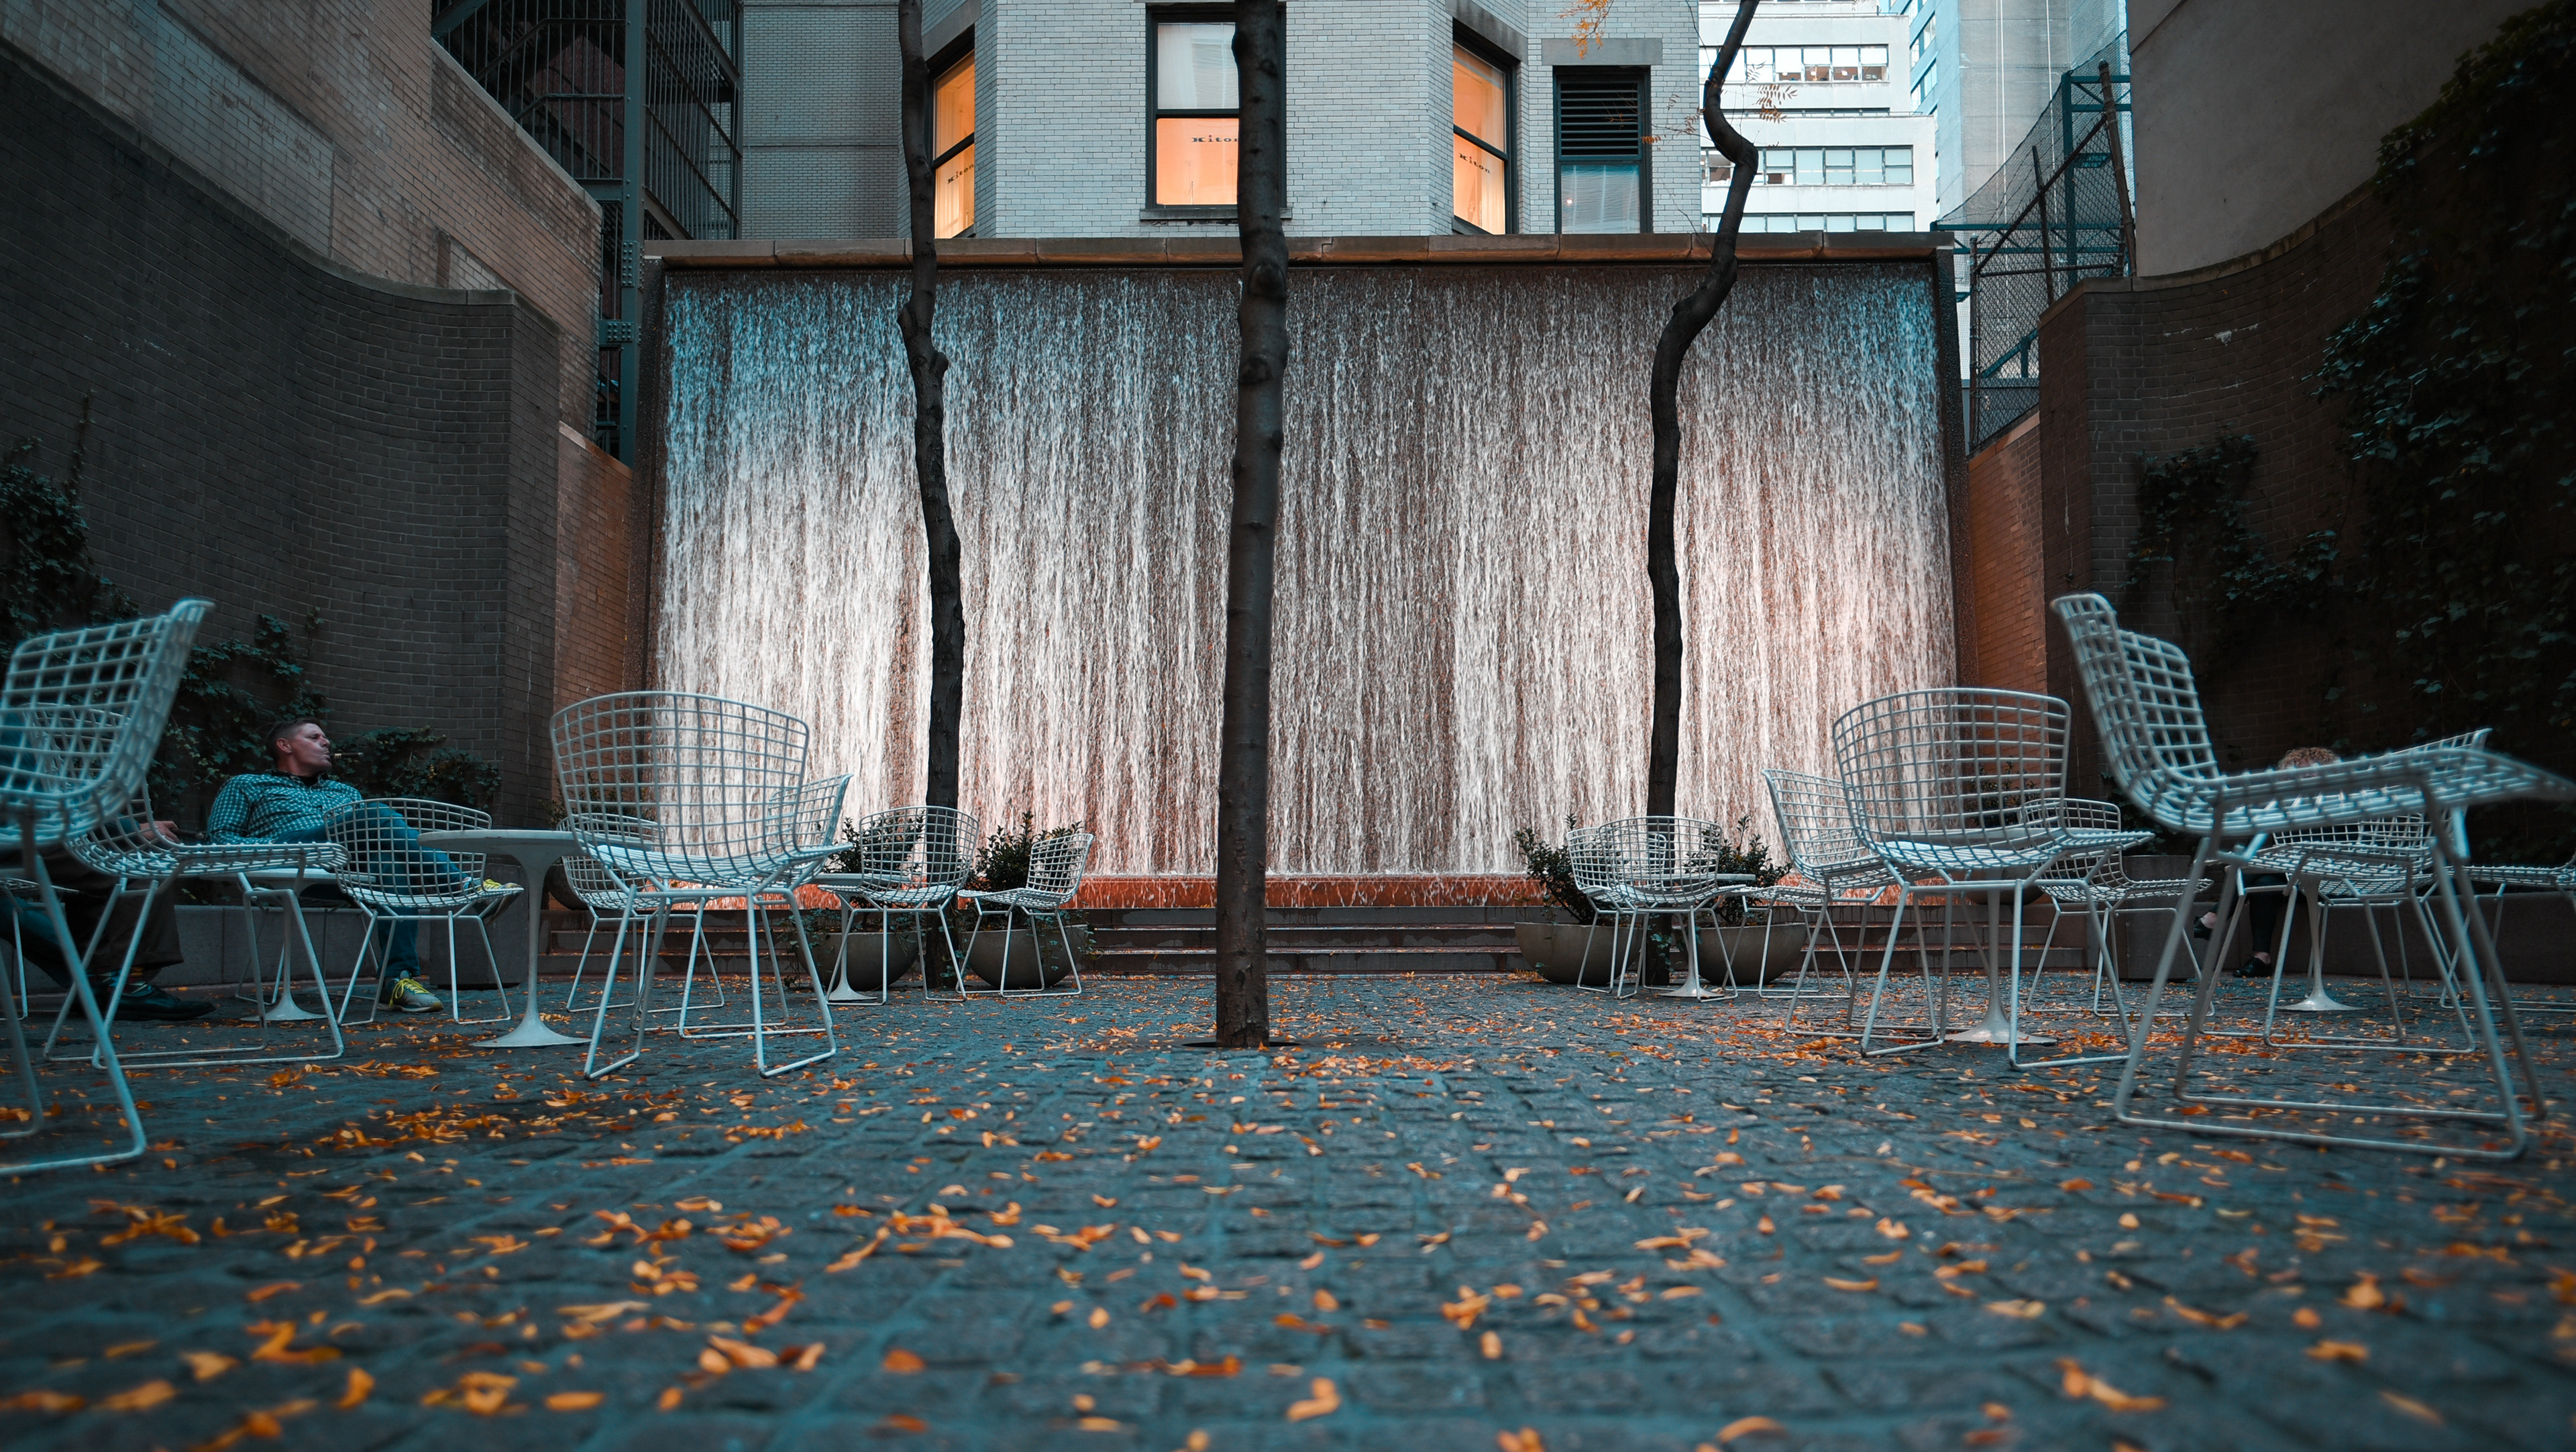
Paley Park 這個位於曼哈頓中城東53街於1967年蓋好的口袋公園,由Zion & Breen所設計建造。長型的空間由整面的人工瀑布和兩側爬著常春藤的石牆所構成。白色鑄鐵網椅,大理石圓桌和成排的樹木讓整個空間相當有禪意。
一農 Yinon
2022
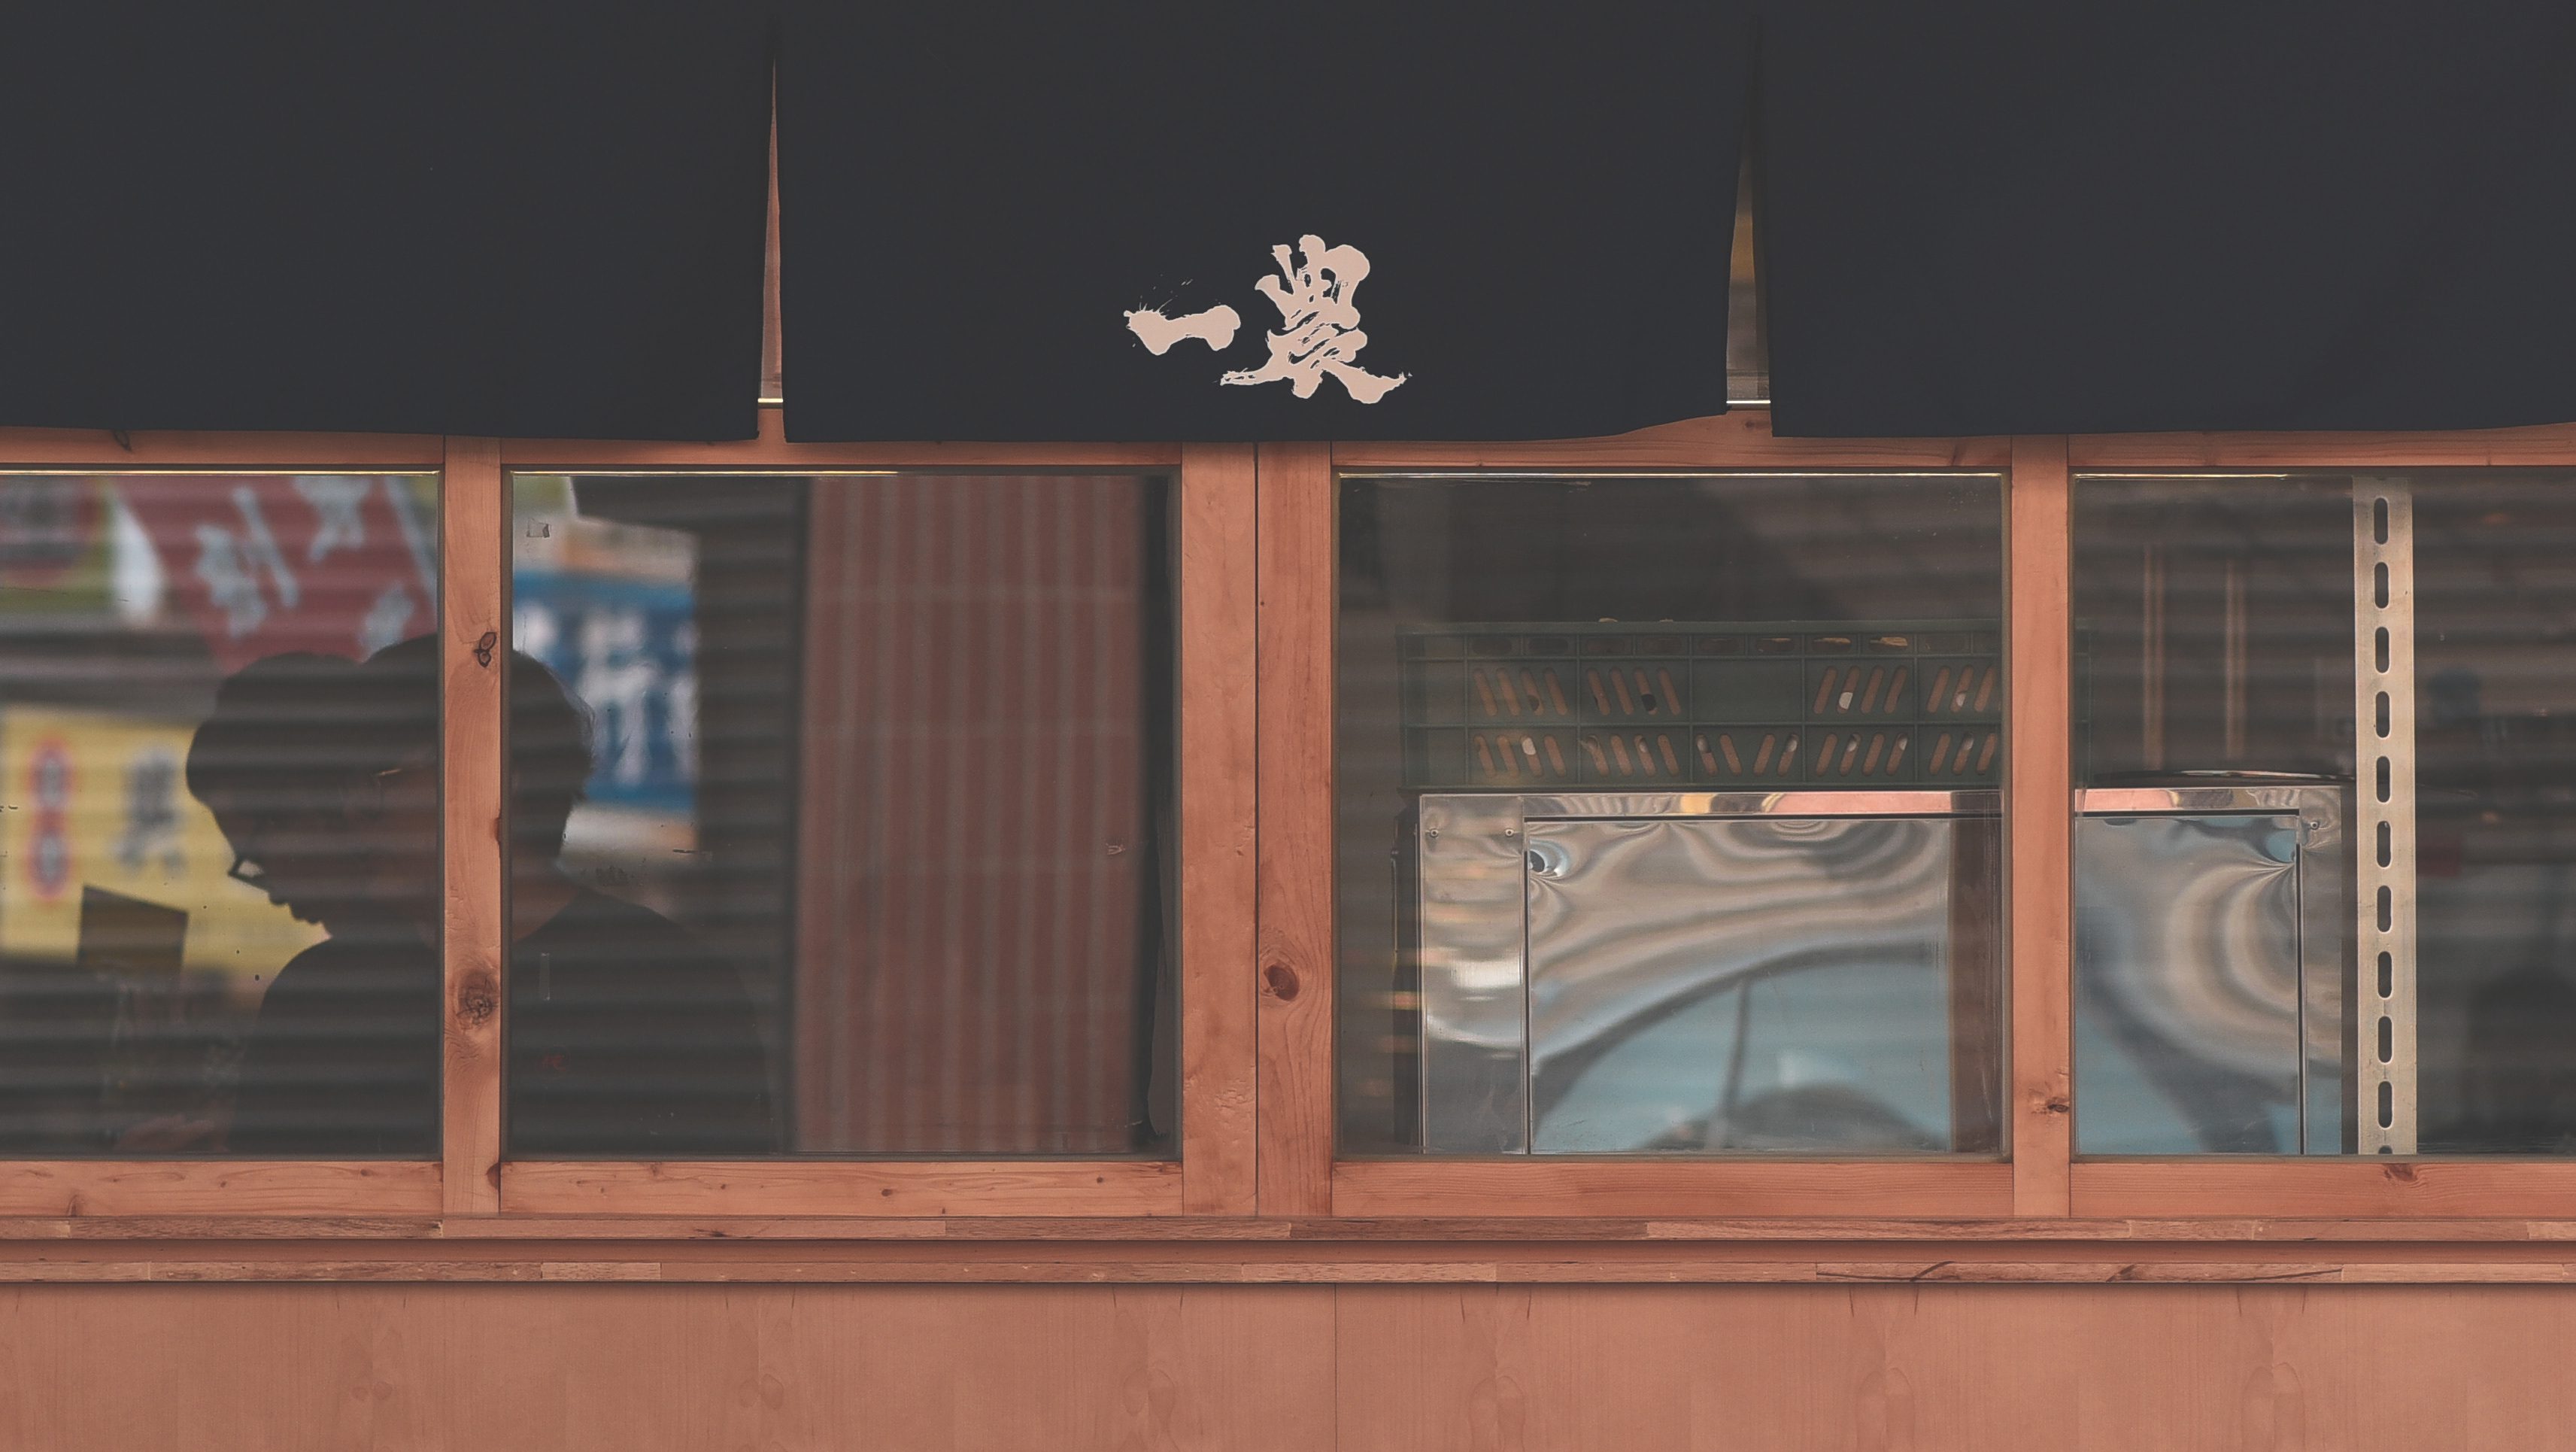
「目標並不是一定要達到的,它通常只是努力的方向。」 萬商歸一農
Back to Top